Sign In or Create a Free Account to see full details of this property
Key Facts
Key facts for 168 Forest Avenue
Property Type
House, Bungalow-Raised
Parking
Attached 2 garage, 7 parking
MLS #
X14177066
Size
1100-1500 sqft
Basement
Full,Finished
Listed on
2026-11-13
Lot size
50 x 132.0
Tax
$3,685 /yr
Days on Market
0
Approximate Age
31-50
Maintenance Fee
-
Description
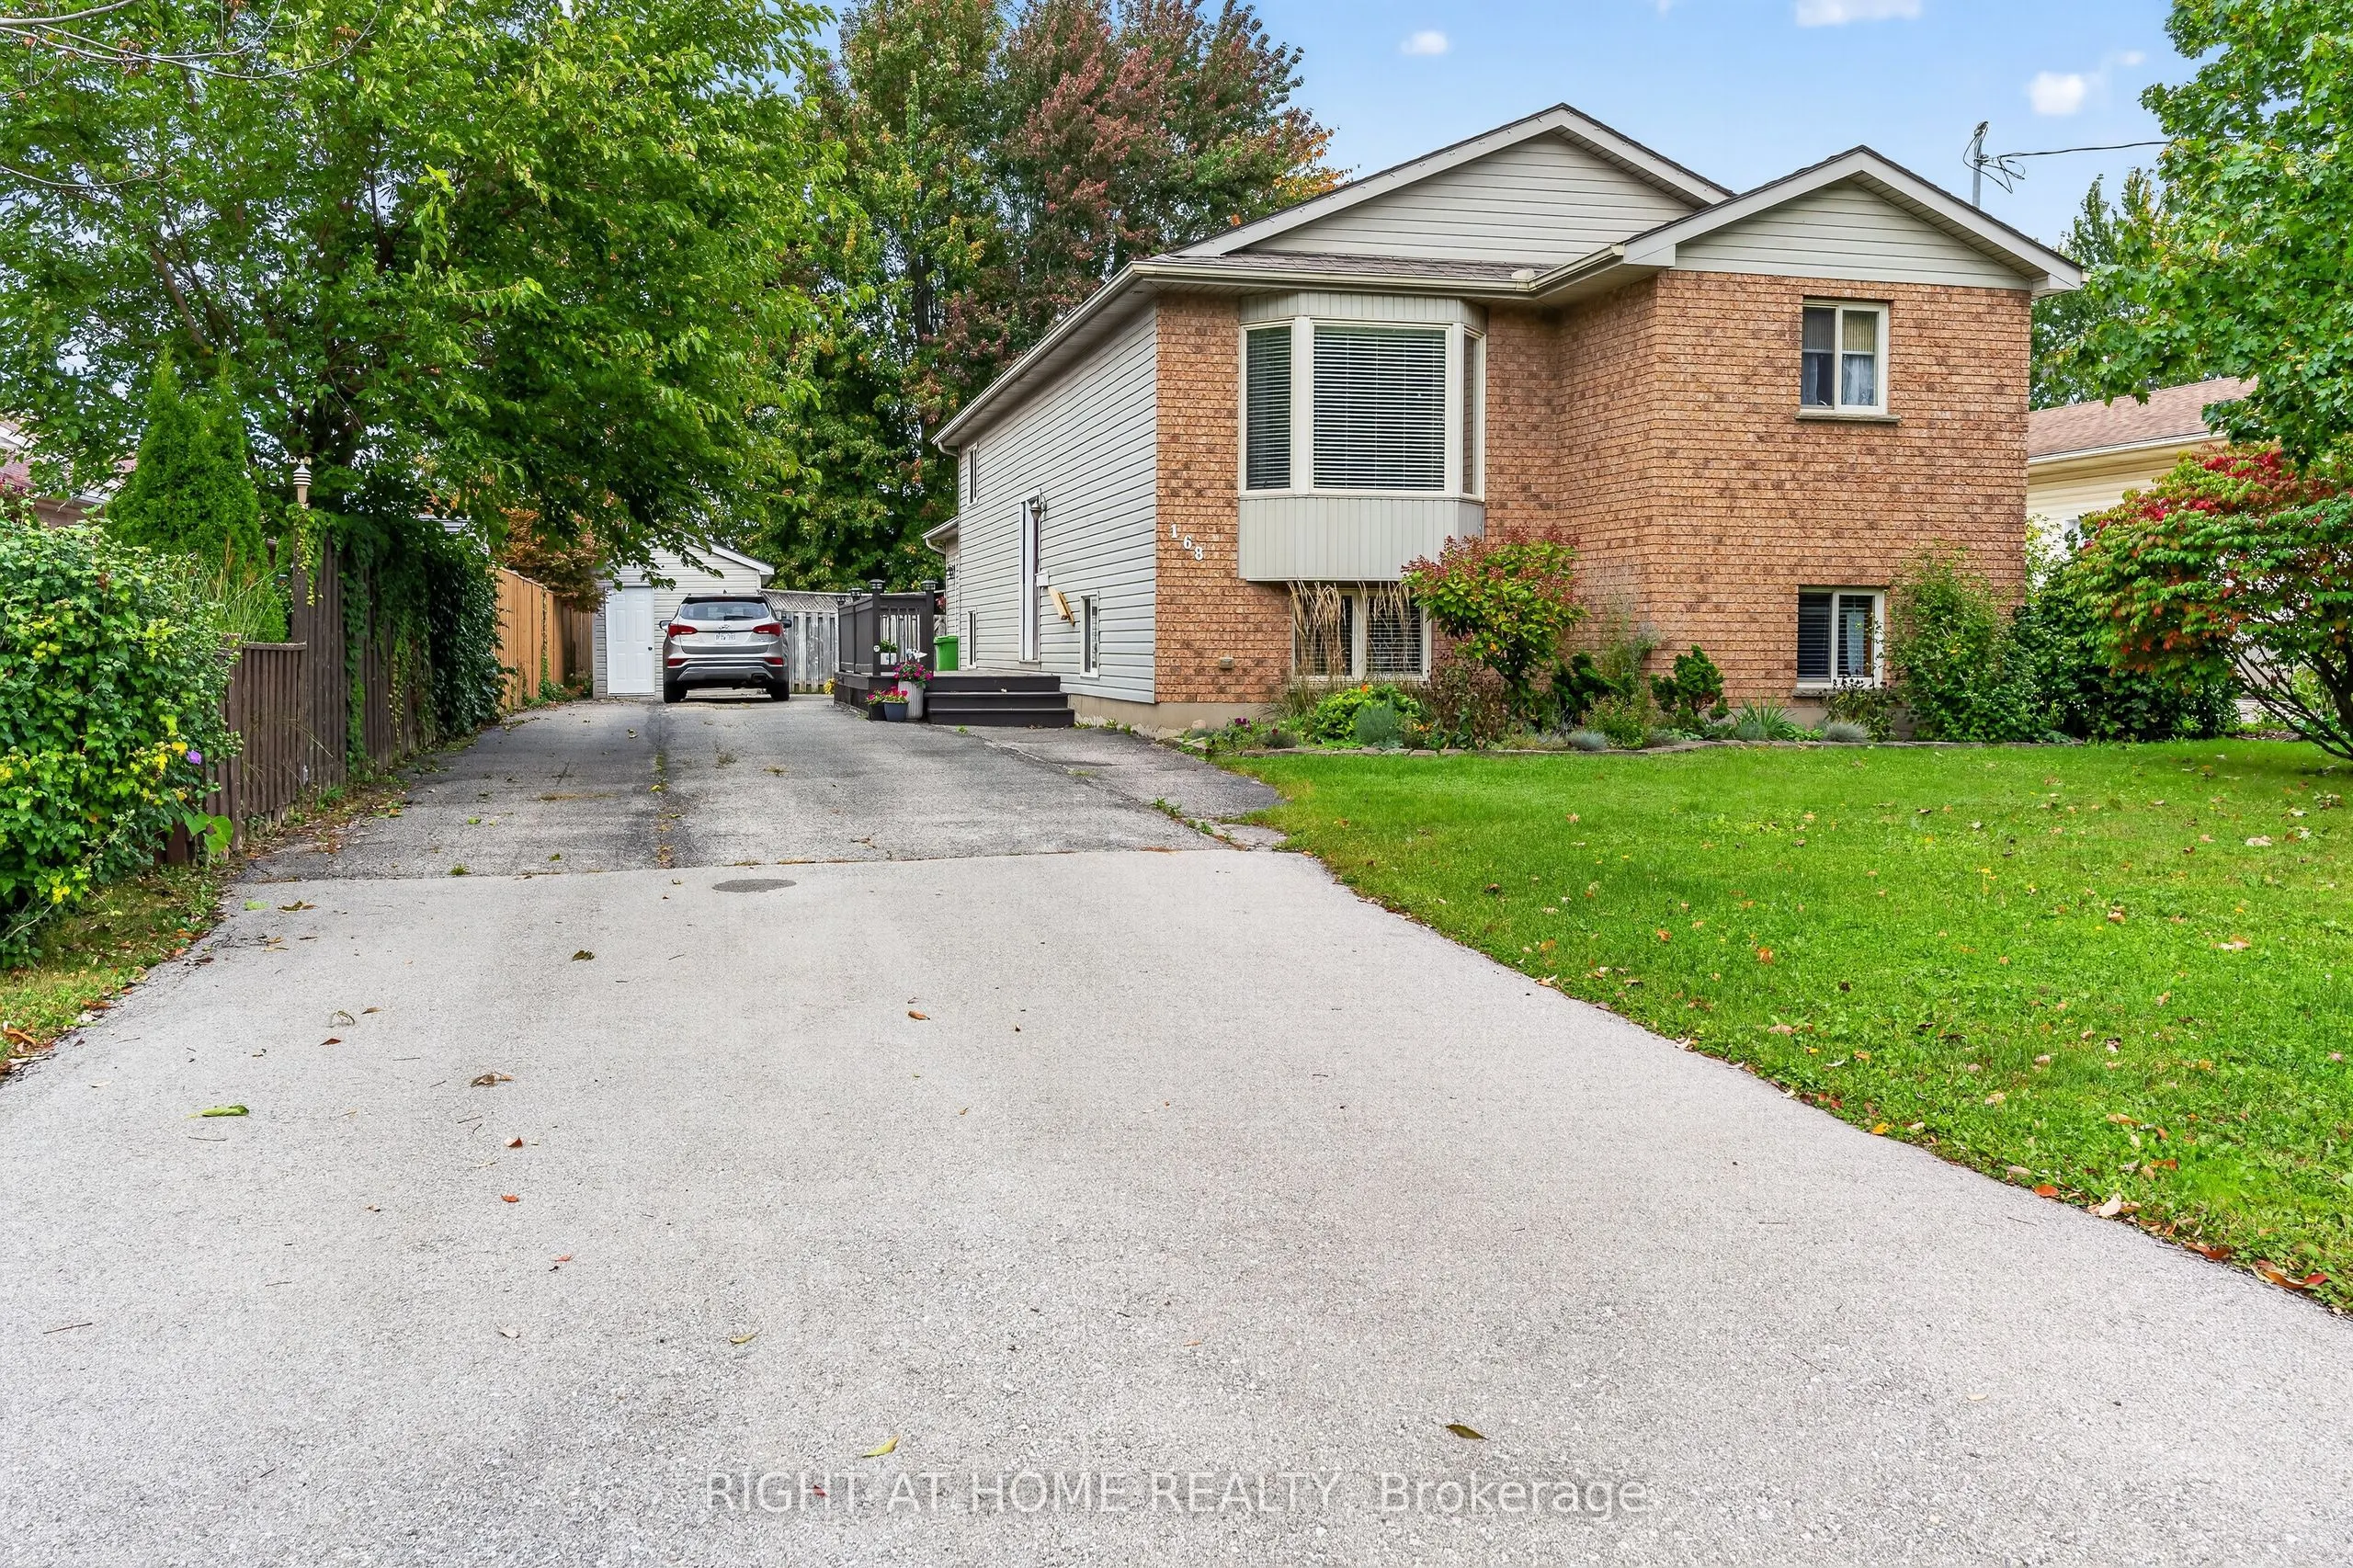
Welcome to 168 Forest Avenue, ideally located on St. Thomas' desirable south side, directly across from a park and just minutes from schools, shopping, restaurants and everyday amenities! This spacious raised ranch offers 5 bedrooms, 2 bathrooms and an exceptional combination of comfort, functionali...ty and versatility, perfect for growing families!Featuring a double-wide driveway with parking for up to 8 vehicles, this property also boasts an impressive heated and air-conditioned shop measuring approximately 20.3 ft x 19.7 ft, offering nearly 400 sq. ft. of additional space! Ideal for hobbyists, a home-based business, extra storage or potential conversion into a double-car garage.Step inside to discover a freshly painted interior with beautiful hardwood flooring throughout much of the main level. The bright and spacious living room flows seamlessly into a separate dining area, perfect for entertaining and hosting family gatherings. The functional kitchen offers plenty of workspace and a gas stove. Two generously sized bedrooms complete the main level, including a spacious primary retreat. The main bathroom features both a relaxing Jacuzzi tub and convenient walk-in shower.The fully finished lower level provides outstanding additional living space, featuring a large family room with oversized egress windows that fill the space with natural light. Three additional bedrooms, a spacious laundry room and a second 4-piece bathroom make this level ideal for teenagers, guests or extended family.Outside, enjoy the convenience of a backyard storage shed, ample parking and the incredible flexibility of the heated and cooled shop. With a park directly across the street and schools, shopping and amenities just minutes away, this fantastic south-side location offers convenience and family-friendly living.
Full Property Details
Interior
Bedrooms
2
Bedrooms Plus
3
Total Bedrooms
5
Washrooms
2
Square Footage
1100-1500 sqft
Basement
Full,Finished
Heating Source
Gas
Heating Fuel
Forced Air
Air Conditioning
Central Air
Family Room
Yes
Kitchens
1
Total Kitchens
1
Fireplace Features
No
Bedrooms
2
Bedrooms Plus
3
Total Bedrooms
5
Washrooms
2
Square Footage
1100-1500 sqft
Basement
Full,Finished
Heating Source
Gas
Heating Fuel
Forced Air
Air Conditioning
Central Air
Family Room
Yes
Kitchens
1
Total Kitchens
1
Fireplace Features
No
Exterior
Depth
132.0
Front
50.0
Driveway
Private Double
Lot Size
50 x 132.0 ft
Pool
None
Parking Spaces
7
Total Parking Spaces
9.00
Parking Description
Attached
Garage Spaces
2
Depth
132.0
Front
50.0
Driveway
Private Double
Lot Size
50 x 132.0 ft
Pool
None
Parking Spaces
7
Total Parking Spaces
9.00
Parking Description
Attached
Garage Spaces
2
Building Description
Style
Bungalow-Raised
Home Type
House
Subtype
Detached
Year Built
31-50
Property Orientation
North
Exterior Finish
Brick,Vinyl Siding
Sewers
Sewers
Water Supply
Municipal
Possession Date
No Data
Style
Bungalow-Raised
Home Type
House
Subtype
Detached
Year Built
31-50
Property Orientation
North
Exterior Finish
Brick,Vinyl Siding
Sewers
Sewers
Water Supply
Municipal
Possession Date
No Data
Community
Community
St. Thomas
Community
St. Thomas
Taxes & Fees
Taxes
$3,685 /yr
Tax Year
2025
Occupancy
Owner
Taxes
$3,685 /yr
Tax Year
2025
Occupancy
Owner
Room Types
Bedroom 2
-
Dimensions 11.42 x 9.02 feet
103.01 sqft
Bedroom 3
-
Dimensions 15.16 x 8.01 feet
121.43 sqft
Bedroom 4
-
Dimensions 12.27 x 10.17 feet
124.79 sqft
Bedroom 5
-
Dimensions 12.01 x 9.19 feet
110.37 sqft
Dining Room
Hardwood Floor
Dimensions 12.11 x 9.91 feet
120.01 sqft
Family Room
-
Dimensions 20.83 x 11.68 feet
243.29 sqft
Kitchen
-
Dimensions 10.96 x 10.6 feet
116.18 sqft
Laundry
-
Dimensions 10.66 x 9.15 feet
97.54 sqft
Living Room
Hardwood Floor
Dimensions 17.29 x 11.15 feet
192.78 sqft
Primary Bedroom
-
Dimensions 14.01 x 12.01 feet
168.26 sqft
Similar Properties(No results)
Mortgage Calculator
Calculate your estimated monthly mortgage payment
Price
$539,500
$
%
%
Monthly payment
By clicking Save, we will calculate your estimated mortgage for all properties using the saved values (down payment percentage, interest rate, and amortization).
The accuracy and applicability of this calculator are not guaranteed.