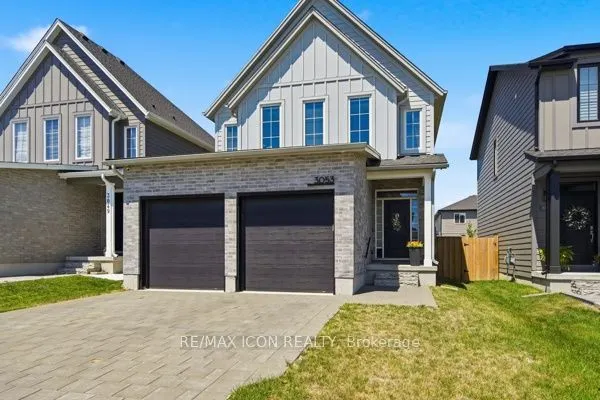
Modern finishes, premium upgrades and an entertainer friendly backyard come together at 3053 Heardcreek Trail in London's desirable Hyde Park area. Built in 2020 by Rockmount Homes, this impressive 3+1 bedroom property offers a bright, open-concept main floor and an upgraded kitchen featuring a pot ...filler and stylish contemporary finishes. The finished basement provides additional living space with a bedroom, spacious rec room, wet bar and bathroom. Outside, enjoy the fully fenced backyard with a gazebo and privacy wall, ideal for mounting an outdoor TV. The home also features an attached two-car garage with an insulated garage door. Hot tub and play equipment are negotiable.
Full Property Details
Interior
Bedrooms
3
Bedrooms Plus
1
Total Bedrooms
4
Washrooms
4
Square Footage
1500-2000 sqft
Basement
Full,Finished
Heating Source
Gas
Heating Fuel
Forced Air
Air Conditioning
Central Air
Family Room
Yes
Kitchens
1
Total Kitchens
1
Fireplace Features
No
Bedrooms
3
Bedrooms Plus
1
Total Bedrooms
4
Washrooms
4
Square Footage
1500-2000 sqft
Basement
Full,Finished
Heating Source
Gas
Heating Fuel
Forced Air
Air Conditioning
Central Air
Family Room
Yes
Kitchens
1
Total Kitchens
1
Fireplace Features
No
Exterior
Depth
34.88
Front
11.0
Acreage
< .50
Driveway
Private Double
Lot Size
11 x 34.88 ft
Pool
None
Parking Spaces
2
Total Parking Spaces
4.00
Parking Description
Attached
Garage Spaces
2
Zoning
R1-3
Depth
34.88
Front
11.0
Acreage
< .50
Driveway
Private Double
Lot Size
11 x 34.88 ft
Pool
None
Parking Spaces
2
Total Parking Spaces
4.00
Parking Description
Attached
Garage Spaces
2
Zoning
R1-3
Building Description
Style
2-Storey
Home Type
House
Subtype
Detached
Year Built
6-15
Property Orientation
North
Exterior Finish
Brick Front
Sewers
Sewers
Water Supply
Municipal
Possession Date
2/1/2027
Style
2-Storey
Home Type
House
Subtype
Detached
Year Built
6-15
Property Orientation
North
Exterior Finish
Brick Front
Sewers
Sewers
Water Supply
Municipal
Possession Date
2/1/2027
Community
Community
North S
Community
North S
Taxes & Fees
Taxes
$5,331 /yr
Tax Year
2025
Occupancy
Owner
Taxes
$5,331 /yr
Tax Year
2025
Occupancy
Owner
Room Types
Bathroom
2 Pc Bath
Dimensions 4.72 x 5.74 feet
27.09 sqft
Bathroom
3 Pc Ensuite
Dimensions 6.69 x 9.22 feet
61.68 sqft
Bedroom 2
Ceiling Fan(s), Closet
Dimensions 11.98 x 9.97 feet
119.44 sqft
Bedroom 3
Ceiling Fan(s), Closet
Dimensions 12.3 x 9.91 feet
121.89 sqft
Bedroom 4
-
Dimensions 11.75 x 9.58 feet
112.56 sqft
Kitchen
Modern Kitchen, B/I Microwave, Carpet Free
Dimensions 13.16 x 8.99 feet
118.31 sqft
Laundry
Carpet Free
Dimensions 8.5 x 4.99 feet
42.42 sqft
Living Room
Carpet Free, Combined w/Dining, Walk-Out
Dimensions 24.64 x 13.22 feet
325.74 sqft
Primary Bedroom
3 Pc Ensuite, Ceiling Fan(s), Walk-In Closet(s)
Dimensions 14.5 x 12.5 feet
181.25 sqft
Recreation
Wet Bar
Dimensions 19.06 x 13.06 feet
248.92 sqft
Similar Properties(No results)
Mortgage Calculator
Calculate your estimated monthly mortgage payment
Price
$749,900
$
%
%
Monthly payment
By clicking Save, we will calculate your estimated mortgage for all properties using the saved values (down payment percentage, interest rate, and amortization).
The accuracy and applicability of this calculator are not guaranteed.