Sign In or Create a Free Account to see full details of this property
Key Facts
Key facts for 102 Diana Way
Property Type
House, Bungalow-Raised
Parking
Attached 2 garage, 2 parking
MLS #
S14197446
Size
1100-1500 sqft
Basement
Full,Finished
Listed on
2026-11-19
Lot size
46 x 88.8
Tax
$5,279.96 /yr
Days on Market
1
Approximate Age
6-15
Maintenance Fee
-
Description
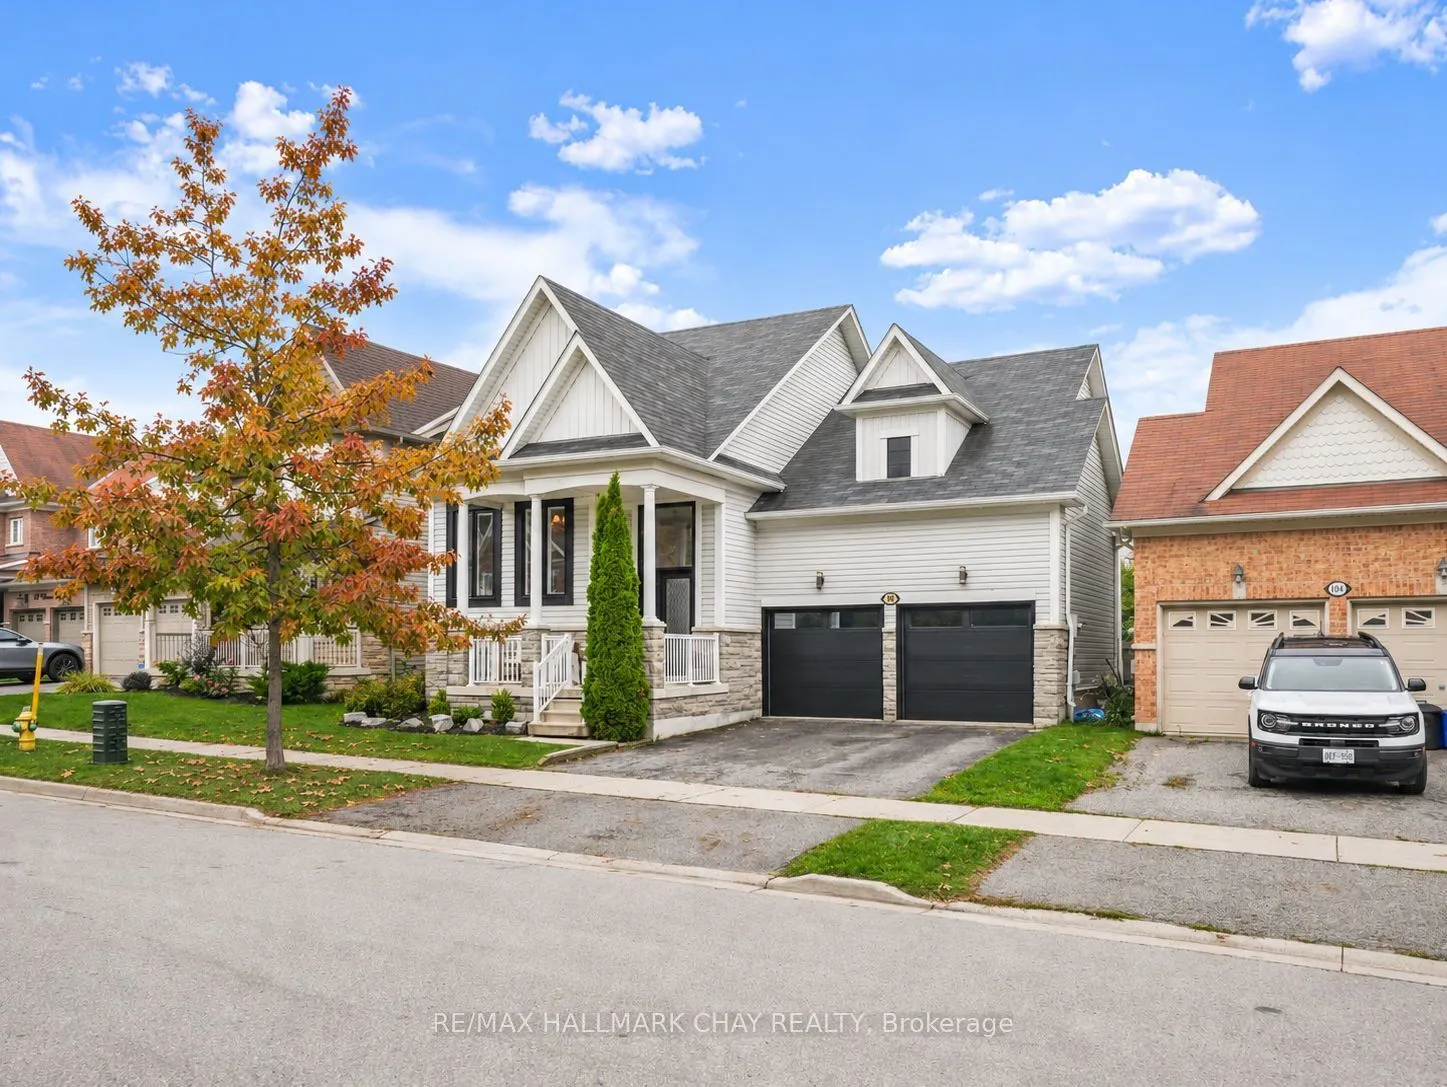
Located in Barrie's convenient and highly sought-after Innis-Shore neighbourhood, this beautifully updated raised bungalow offers the perfect combination of style, functionality, and family-friendly living! Step inside to discover a bright and inviting layout highlighted by a stunning custom kitchen... that immediately captures your attention. Thoughtfully designed, the kitchen flows seamlessly into the open concept living space and offers direct access to the back deck - perfect for entertaining or enjoying your morning coffee outdoors.The main floor features a spacious primary bedroom along with a versatile bonus room that could easily be converted into an additional bedroom, home office, or playroom to suit your needs. The fully finished basement provides exceptional additional living space with two generously sized bedrooms and a massive rec room that is perfect for movie nights, relaxing with family, or entertaining guests. Outside, you will love the beautifully landscaped backyard and deck and out front the perfect porch for watching the world go by! Situated in an excellent Barrie location, you are just minutes to Highway 11 and Highway 400, making commuting to the GTA simple and convenient. Surrounded by parks, schools, amenities, and a welcoming family-oriented atmosphere, this move-in ready home is one you will not want to miss. FEATURES: Custom Kitchen, Basement Renovated, Windows New 2024 w Transferable Warranty, New Front Door 2024, New Garage Doors in 2024, Garage Door Insulated.
By clicking Save, we will calculate your estimated mortgage for all properties using the saved values (down payment percentage, interest rate, and amortization).
The accuracy and applicability of this calculator are not guaranteed.