Sign In or Create a Free Account to see full details of this property
Key Facts
Key facts for 12 49TH Street N
Property Type
House, Bungalow
Parking
Detached 1 garage, 4 parking
MLS #
S14180740
Size
700-1100 sqft
Basement
Crawl Space
Listed on
2026-11-14
Lot size
50 x 121.0
Tax
$4,320 /yr
Days on Market
0
Approximate Age
-
Maintenance Fee
-
Description
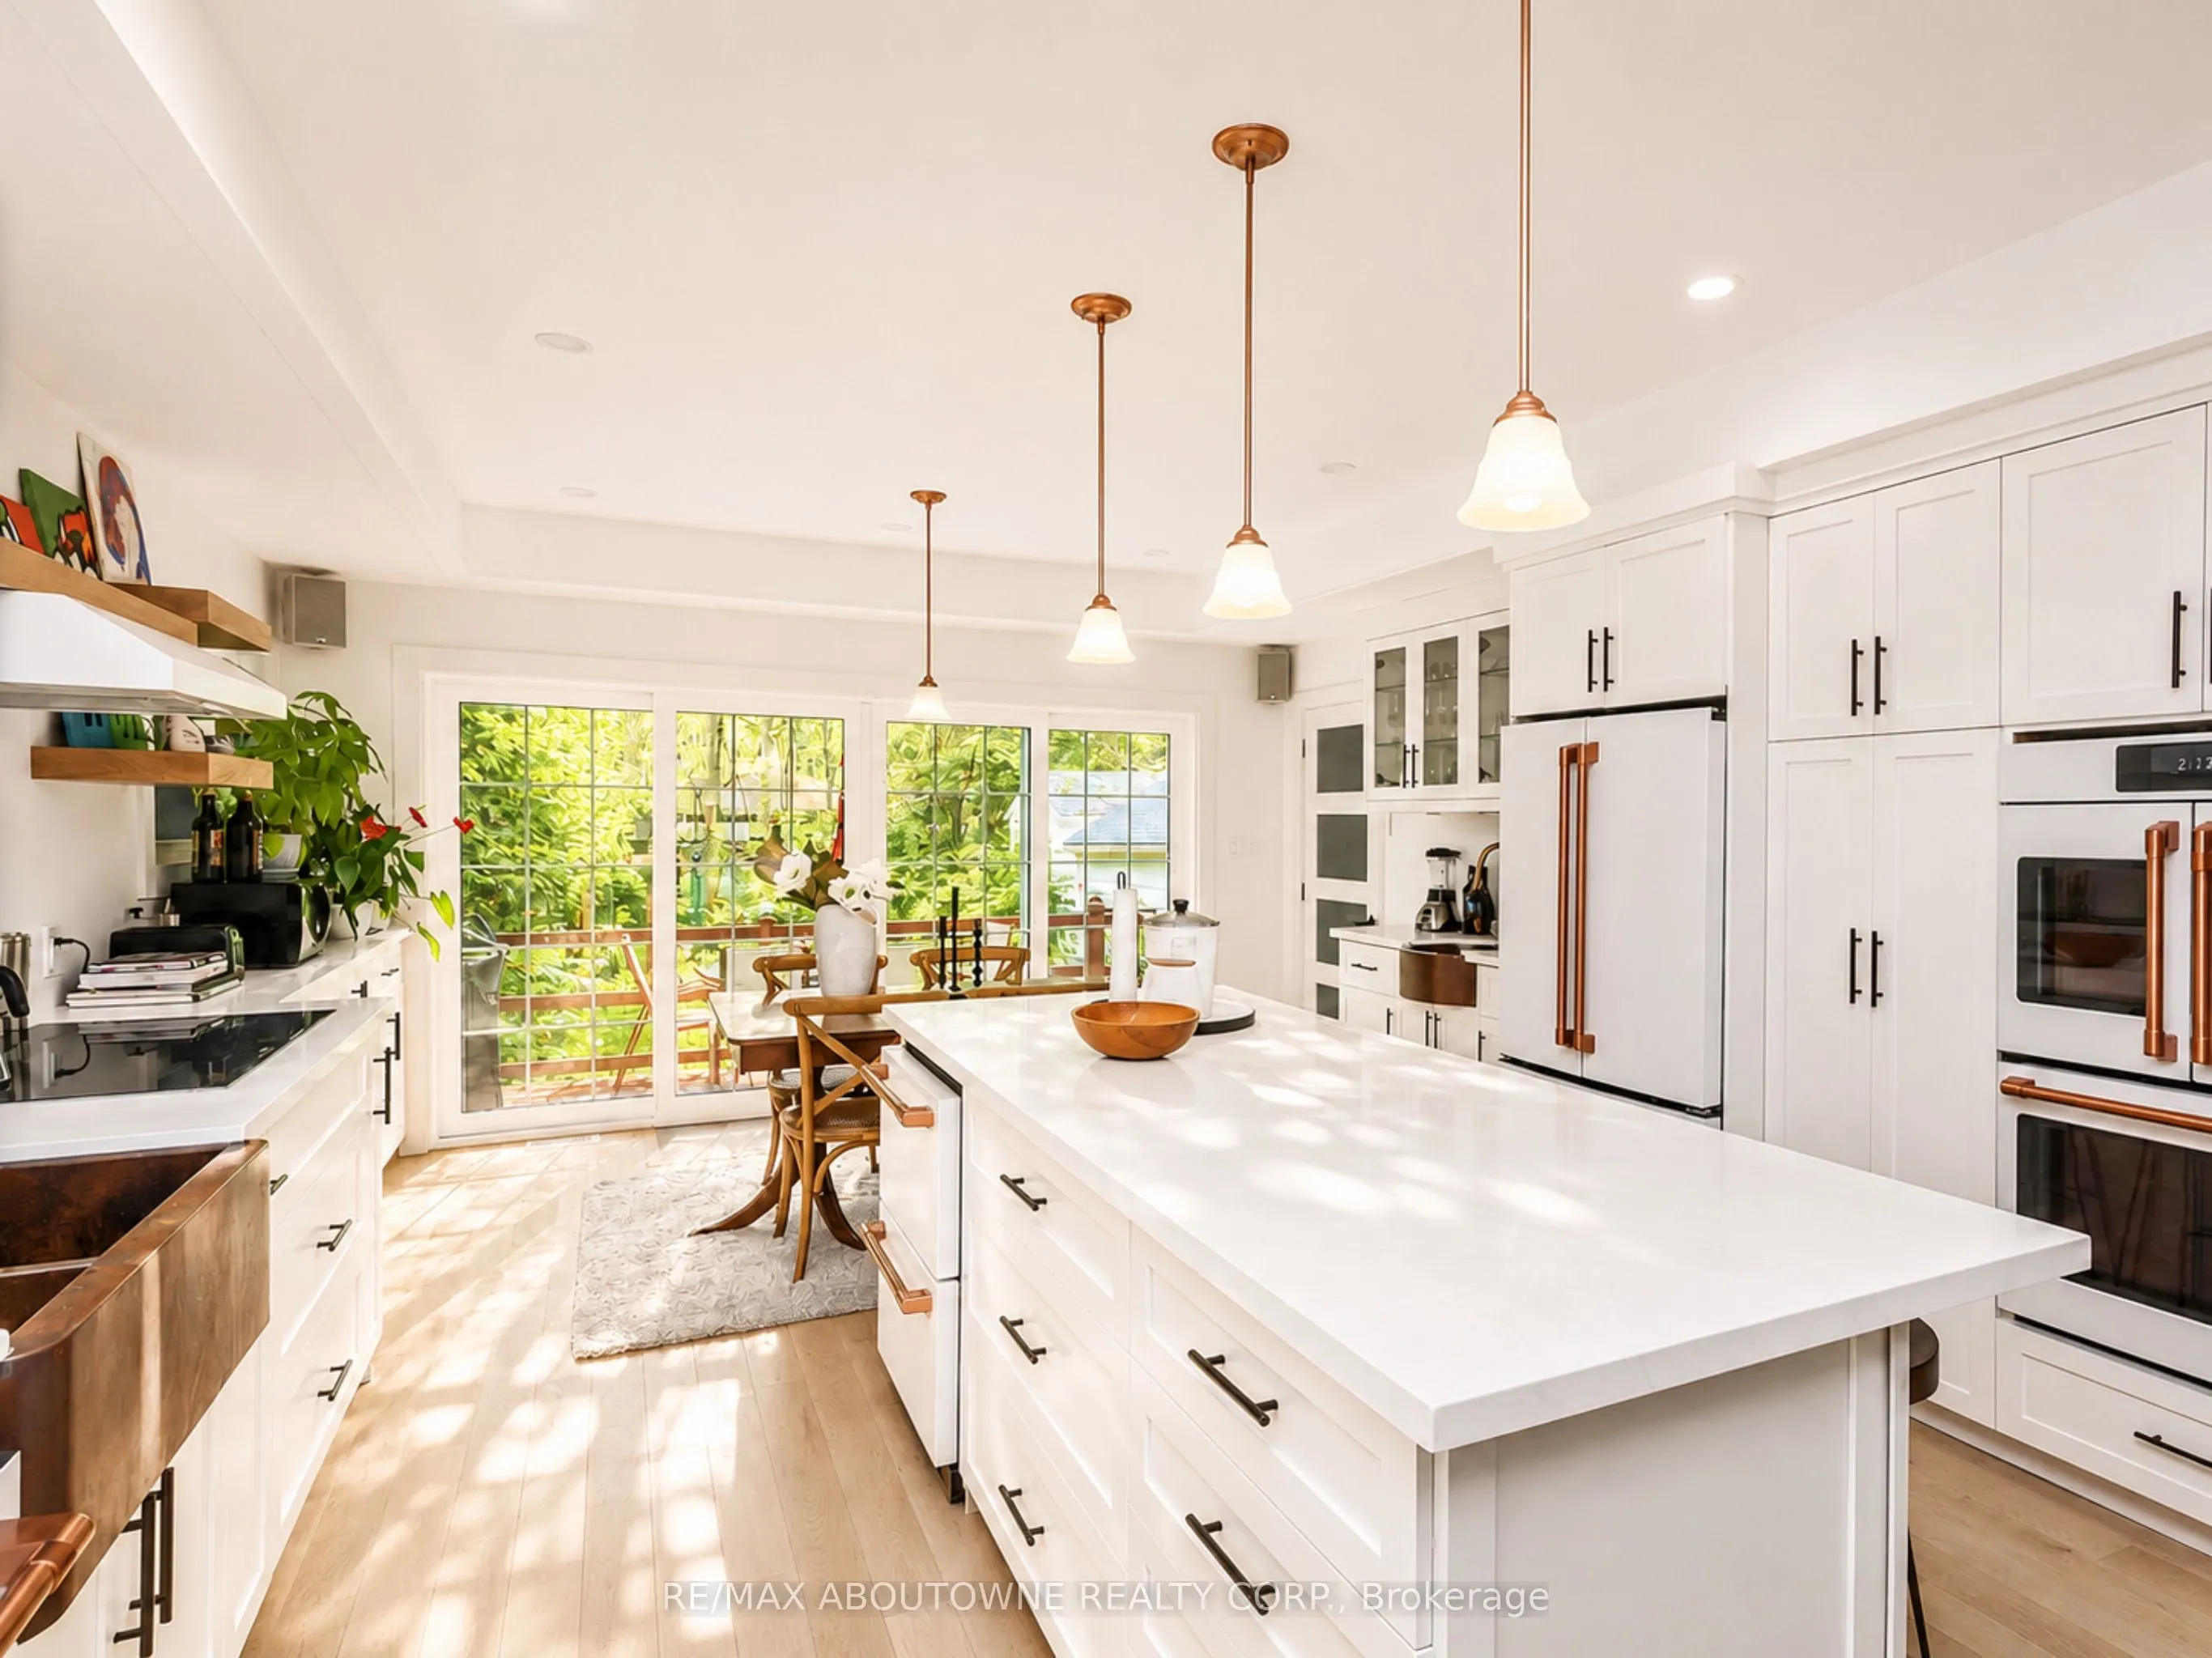
3 MINUTE STROLL to the best SANDY BEACH ( Provincial Beach Area 6) best beach in all of Wasaga with spectacular Georgian Bay sunsets! - - - > NO NEED FOR A CAR - just walk 10 minutes for groceries, restaurants, bars, Starbucks, Timmys, and much more. - - - > SECLUDED & QUIET, full...y renovated upscale cottage is nestled amongst towering trees. - - - > 2 GENEROUS SIZED BEDROOMS WITH 2 BATHS. - - - > KITCHEN is spectacular and boasts 6 bougie Cafe appliances, huge island with quartz counters, backsplash and a hammered double copper sink, a cocktail / coffee counter with second hammered copper sink - - - > LAUNDRY ROOM also boasts a new full size washer and dryer - - - > LUXURY LIVING includes new durable vinyl floors throughout, double glass French doors overlooking the private tree lined backyard, a cozy gas fireplace, Bose surround sound speakers & central air conditioning. - - - > OUTSIDE a brand new composite deck in the fully fenced backyard with BBQ & the 2 year new 6 person BEACHCOMBER HOT TUB! - - - > PERMANENT VACATION awaits you as you explore this charming community which offers many walking trails, a dog park, go karts, tennis, YMCA, 5 minute drive to Casino, golf and mini golf nearby. BLUE MOUNTAINS SKIING 20 minutes away! - - - > Non-smoking home . . . UTILITIES EXTRA.
Full Property Details
Interior
Bedrooms
2
Total Bedrooms
2
Washrooms
2
Square Footage
700-1100 sqft
Basement
Crawl Space
Heating Source
Gas
Heating Fuel
Forced Air
Air Conditioning
Central Air
Family Room
No
Kitchens
1
Total Kitchens
1
Fireplace Features
Yes
Bedrooms
2
Total Bedrooms
2
Washrooms
2
Square Footage
700-1100 sqft
Basement
Crawl Space
Heating Source
Gas
Heating Fuel
Forced Air
Air Conditioning
Central Air
Family Room
No
Kitchens
1
Total Kitchens
1
Fireplace Features
Yes
Exterior
Depth
121.0
Front
50.0
Driveway
Private
Lot Size
50 x 121.0 ft
Pool
None
Parking Spaces
4
Total Parking Spaces
5.00
Parking Description
Detached
Garage Spaces
1
Depth
121.0
Front
50.0
Driveway
Private
Lot Size
50 x 121.0 ft
Pool
None
Parking Spaces
4
Total Parking Spaces
5.00
Parking Description
Detached
Garage Spaces
1
Building Description
Style
Bungalow
Home Type
House
Subtype
Detached
Property Orientation
West
Exterior Finish
Vinyl Siding
Sewers
Sewers
Water Supply
Municipal
Possession Date
3/1/2027
Style
Bungalow
Home Type
House
Subtype
Detached
Property Orientation
West
Exterior Finish
Vinyl Siding
Sewers
Sewers
Water Supply
Municipal
Possession Date
3/1/2027
Community
Community
Wasaga Beach
Community
Wasaga Beach
Taxes & Fees
Taxes
$4,320 /yr
Tax Year
2026
Occupancy
Owner
Taxes
$4,320 /yr
Tax Year
2026
Occupancy
Owner
Room Types
Bathroom
3 Pc Bath
Dimensions - feet
0 sqft
Bathroom
4 Pc Ensuite
Dimensions - feet
0 sqft
Bedroom 2
Vinyl Floor, Large Closet
Dimensions 9.84 x 9.09 feet
89.45 sqft
Foyer
Ceramic Floor, Closet
Dimensions 6.82 x 14.76 feet
100.66 sqft
Great Room
Gas Fireplace, Vinyl Floor, Wet Bar
Dimensions 14.76 x 15.09 feet
222.73 sqft
Kitchen
B/I Appliances, Vinyl Floor, Walk-Out
Dimensions 16.99 x 14.76 feet
250.77 sqft
Primary Bedroom
4 Pc Ensuite, Vinyl Floor, Large Closet
Dimensions 10.76 x 9.84 feet
105.88 sqft
Similar Properties(No results)
Mortgage Calculator
Calculate your estimated monthly mortgage payment
Price
$889,000
$
%
%
Monthly payment
By clicking Save, we will calculate your estimated mortgage for all properties using the saved values (down payment percentage, interest rate, and amortization).
The accuracy and applicability of this calculator are not guaranteed.