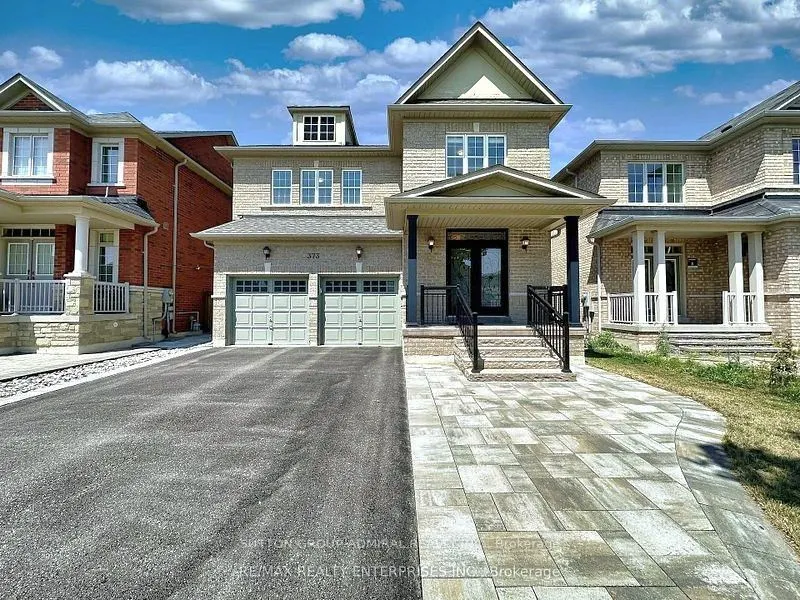
Sign In or Create a Free Account to see full details of this property
Key Facts
Key facts for 373 Golden Orchard Road
Property Type
House, 2-Storey
Parking
Built-In 2 garage, 2 parking
MLS #
N14197412
Size
2000-2500 sqft
Basement
Apartment,Finished
Listed on
2026-11-19
Lot size
12 x 32.0
Tax
-
Days on Market
1
Approximate Age
-
Maintenance Fee
-
Parking
Description
Exceptional Family Home for Lease in Prestigious Patterson!Welcome to this beautifully updated and meticulously maintained 4-bedroom, 4-bathroom family home, ideally situated on a premium lot in one of Vaughan's most desirable neighbourhoods. Offering an exceptional combination of space, comfort, an...d elegant finishes, this home is perfect for families seeking quality living in a fantastic community.The bright and welcoming interior features 9-foot ceilings, an impressive double-door entrance, a soaring foyer, a striking dark hardwood staircase, pot lights, and hardwood flooring throughout the main and second levels. Elegant wainscoting adds a touch of timeless sophistication.The upgraded kitchen is both stylish and functional, featuring quartz countertops, a centre island with breakfast bar, stainless steel appliances, a modern tile backsplash, ample cabinetry, and a spacious pantry. The open-concept design seamlessly connects the kitchen and breakfast area to the inviting family room, complete with a gas fireplace. Separate living and dining rooms provide additional space for entertaining and family gatherings. Convenient main-floor laundry offers direct access to the garage.The finished basement offers additional versatile living space, featuring laminate flooring, a large recreation area, an extra bedroom, and a full bathroom-ideal for extended family, guests, or a private home office.Enjoy an excellent family-friendly location close to top-rated schools, neighbourhood parks, Maple Community Centre, shopping, and public transit. Convenient access to Highways 400 and 407, as well as Maple and Rutherford GO Stations, makes commuting easy.Move in and enjoy the space, comfort, and exceptional lifestyle this beautiful Patterson home has to offer!
Full Property Details
Interior
Bedrooms
4
Bedrooms Plus
1
Total Bedrooms
5
Washrooms
4
Square Footage
2000-2500 sqft
Basement
Apartment,Finished
Heating Source
Gas
Heating Fuel
Forced Air
Air Conditioning
Central Air
Family Room
Yes
Kitchens
1
Total Kitchens
1
Fireplace Features
Yes
Bedrooms
4
Bedrooms Plus
1
Total Bedrooms
5
Washrooms
4
Square Footage
2000-2500 sqft
Basement
Apartment,Finished
Heating Source
Gas
Heating Fuel
Forced Air
Air Conditioning
Central Air
Family Room
Yes
Kitchens
1
Total Kitchens
1
Fireplace Features
Yes
Exterior
Depth
32.0
Front
12.2
Driveway
Private
Lot Size
12 x 32.0 ft
Pool
None
Parking Spaces
2
Total Parking Spaces
4.00
Parking Description
Built-In
Garage Spaces
2
Depth
32.0
Front
12.2
Driveway
Private
Lot Size
12 x 32.0 ft
Pool
None
Parking Spaces
2
Total Parking Spaces
4.00
Parking Description
Built-In
Garage Spaces
2
Building Description
Style
2-Storey
Home Type
House
Subtype
Detached
Property Orientation
South
Exterior Finish
Brick
Sewers
Sewers
Water Supply
Municipal
Possession Date
11/22/2026
Style
2-Storey
Home Type
House
Subtype
Detached
Property Orientation
South
Exterior Finish
Brick
Sewers
Sewers
Water Supply
Municipal
Possession Date
11/22/2026
Community
Community
Patterson
Community
Patterson
Taxes & Fees
Occupancy
Vacant
Parking
Included
Occupancy
Vacant
Parking
Included
Room Types
Bedroom
5 Pc Ensuite, Walk-In Closet(s)
Dimensions 18.27 x 13.98 feet
255.41 sqft
Bedroom 2
Window, Closet
Dimensions 11.68 x 10.79 feet
126.03 sqft
Bedroom 3
Window, Large Closet, Hardwood Floor
Dimensions 13.09 x 10.99 feet
143.86 sqft
Bedroom 4
Window
Dimensions 11.68 x 10.99 feet
128.36 sqft
Bedroom 5
Pot Lights, Laminate
Dimensions 15.09 x 14.76 feet
222.73 sqft
Breakfast
W/O To Deck, Sliding Doors, Ceramic Floor
Dimensions 13.98 x 6.56 feet
91.71 sqft
Dining Room
Hardwood Floor, Combined w/Living, Pot Lights
Dimensions 11.98 x 8.99 feet
107.7 sqft
Family Room
Gas Fireplace, Window, Hardwood Floor
Dimensions 15.29 x 13.98 feet
213.75 sqft
Kitchen
Stainless Steel Appl, Centre Island, Ceramic Floor