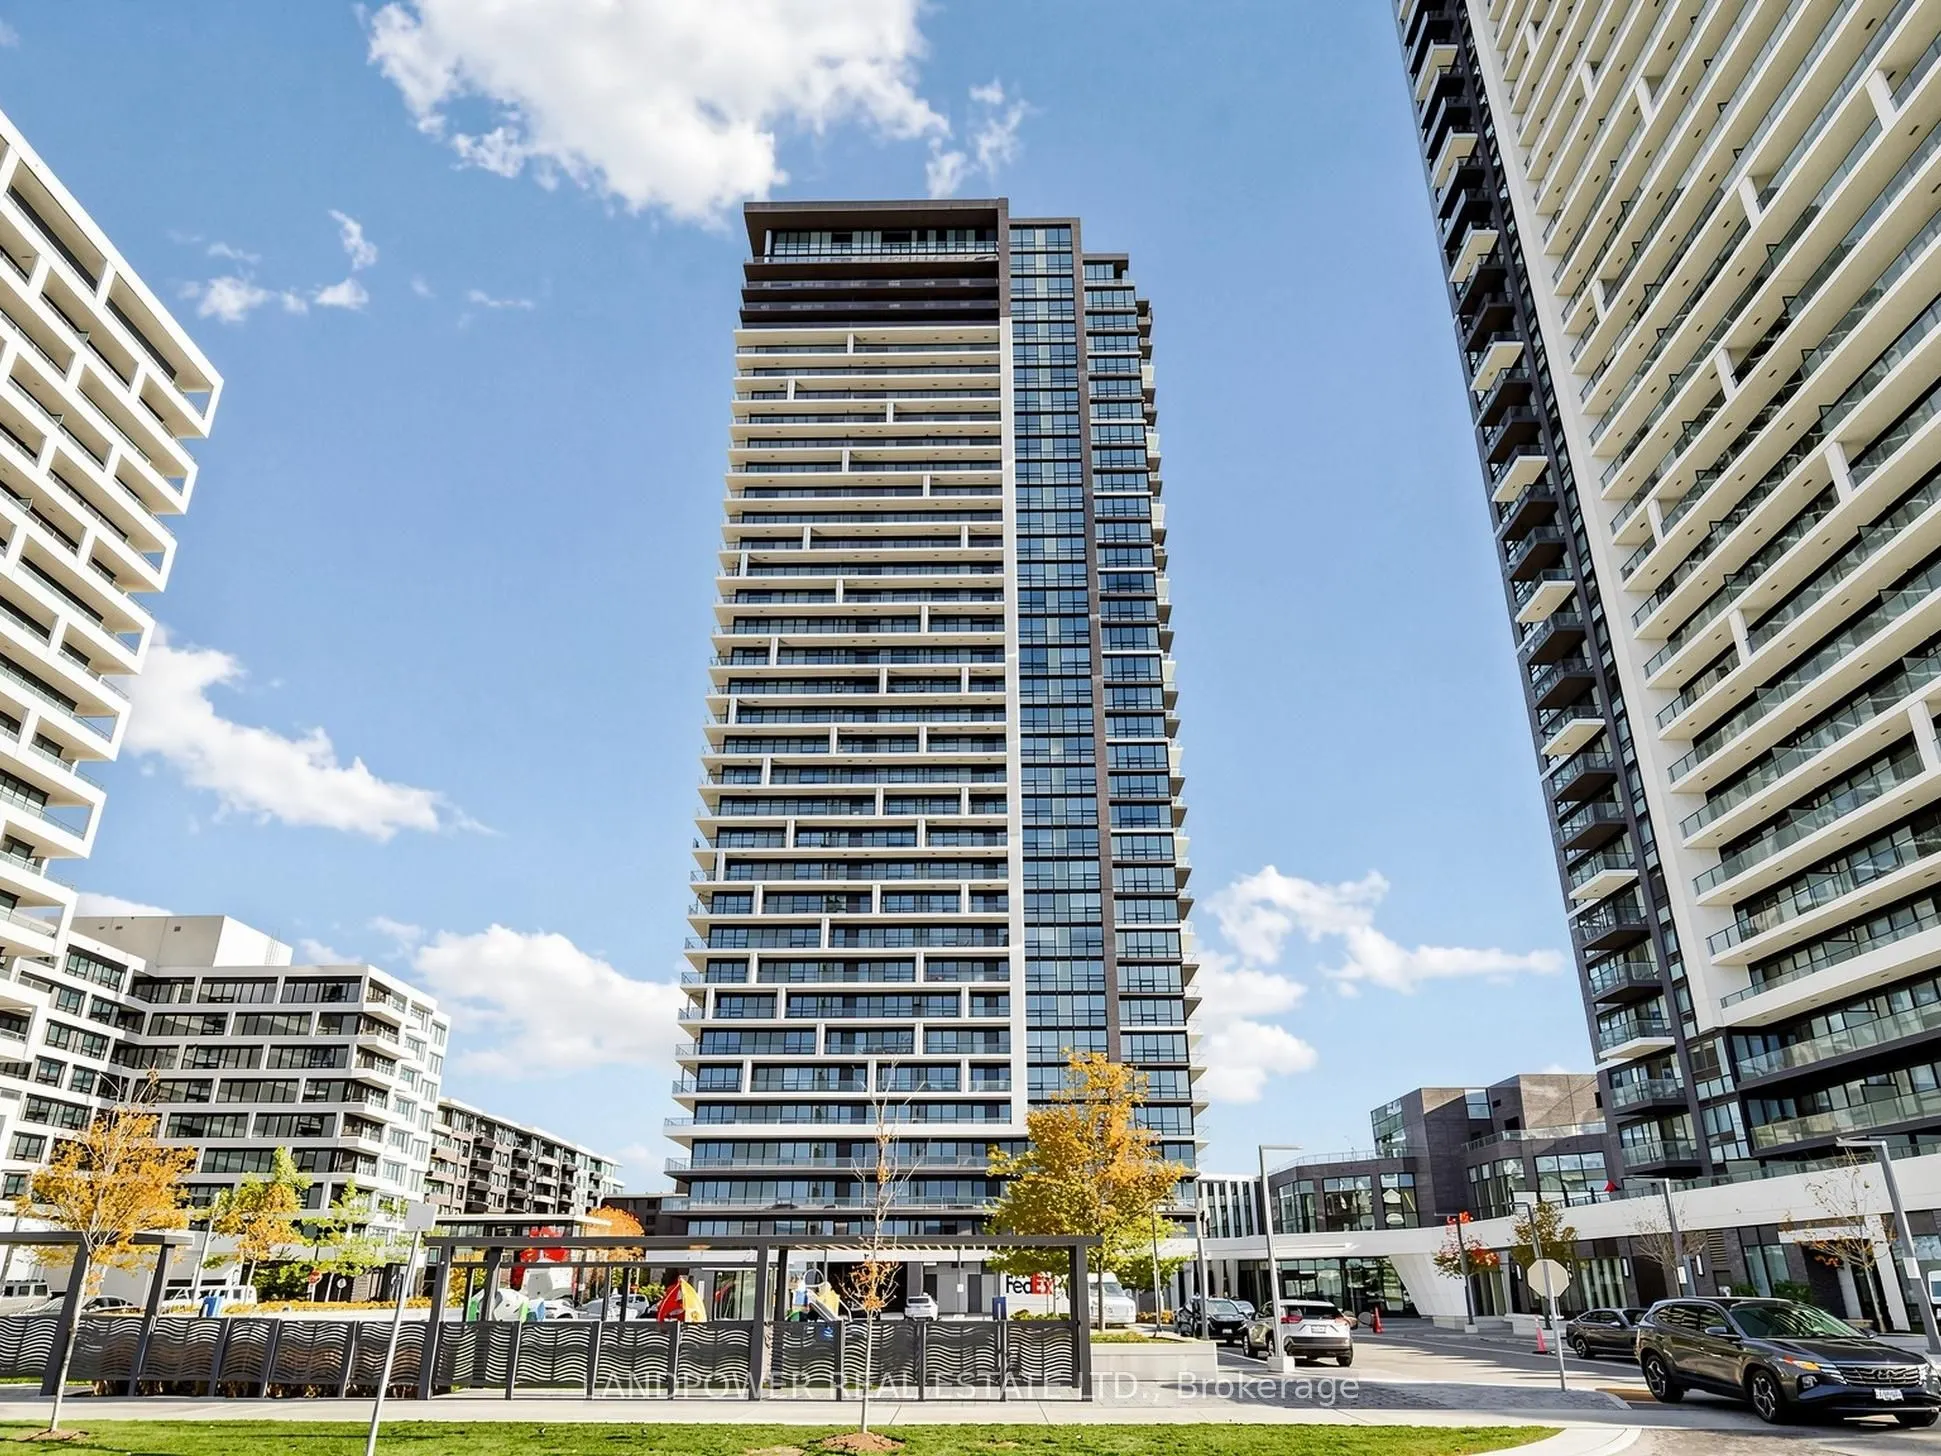
Welcome to this stunning corner suite featuring unobstructed north- and east-facing views! Offering 1,019 sq. ft. of stylish living space, 9' smooth ceilings, 2 bedrooms + den, 2.5 bathrooms and 2 private balconies. One parking space and an oversized integrated locker measuring over 100 sq. ft. are ...also included. Expansive, nearly floor-to-ceiling windows fill the suite with abundant natural light, creating a bright and inviting atmosphere. The split-bedroom layout offers excellent privacy, with each bedroom featuring a full ensuite and picturesque views. The versatile den opens to the 2nd balcony with beautiful east-facing views, ideal for a home office or an additional bedroom. Elegant finishes include crown moulding, laminate flooring throughout and ample storage. The modern open-concept kitchen boasts high-end appliances, quartz countertops, a matching quartz backsplash, and an oversized island. It seamlessly flows into the spacious living and dining areas, creating an ideal setting for both everyday living and entertaining. Enjoy an impressive array of resort-style amenities, including a fitness centre, indoor swimming pool, sauna, and more, along with ample visitor parking. Conveniently situated near York University campus, restaurants, cinemas, Downtown Markham, historic Main Street Unionville, Toogood Pond, and the GO Station. Easy access to Hwys 404 and 407, and public transit. Close to highly regarded Unionville HS.
By clicking Save, we will calculate your estimated mortgage for all properties using the saved values (down payment percentage, interest rate, and amortization).
The accuracy and applicability of this calculator are not guaranteed.