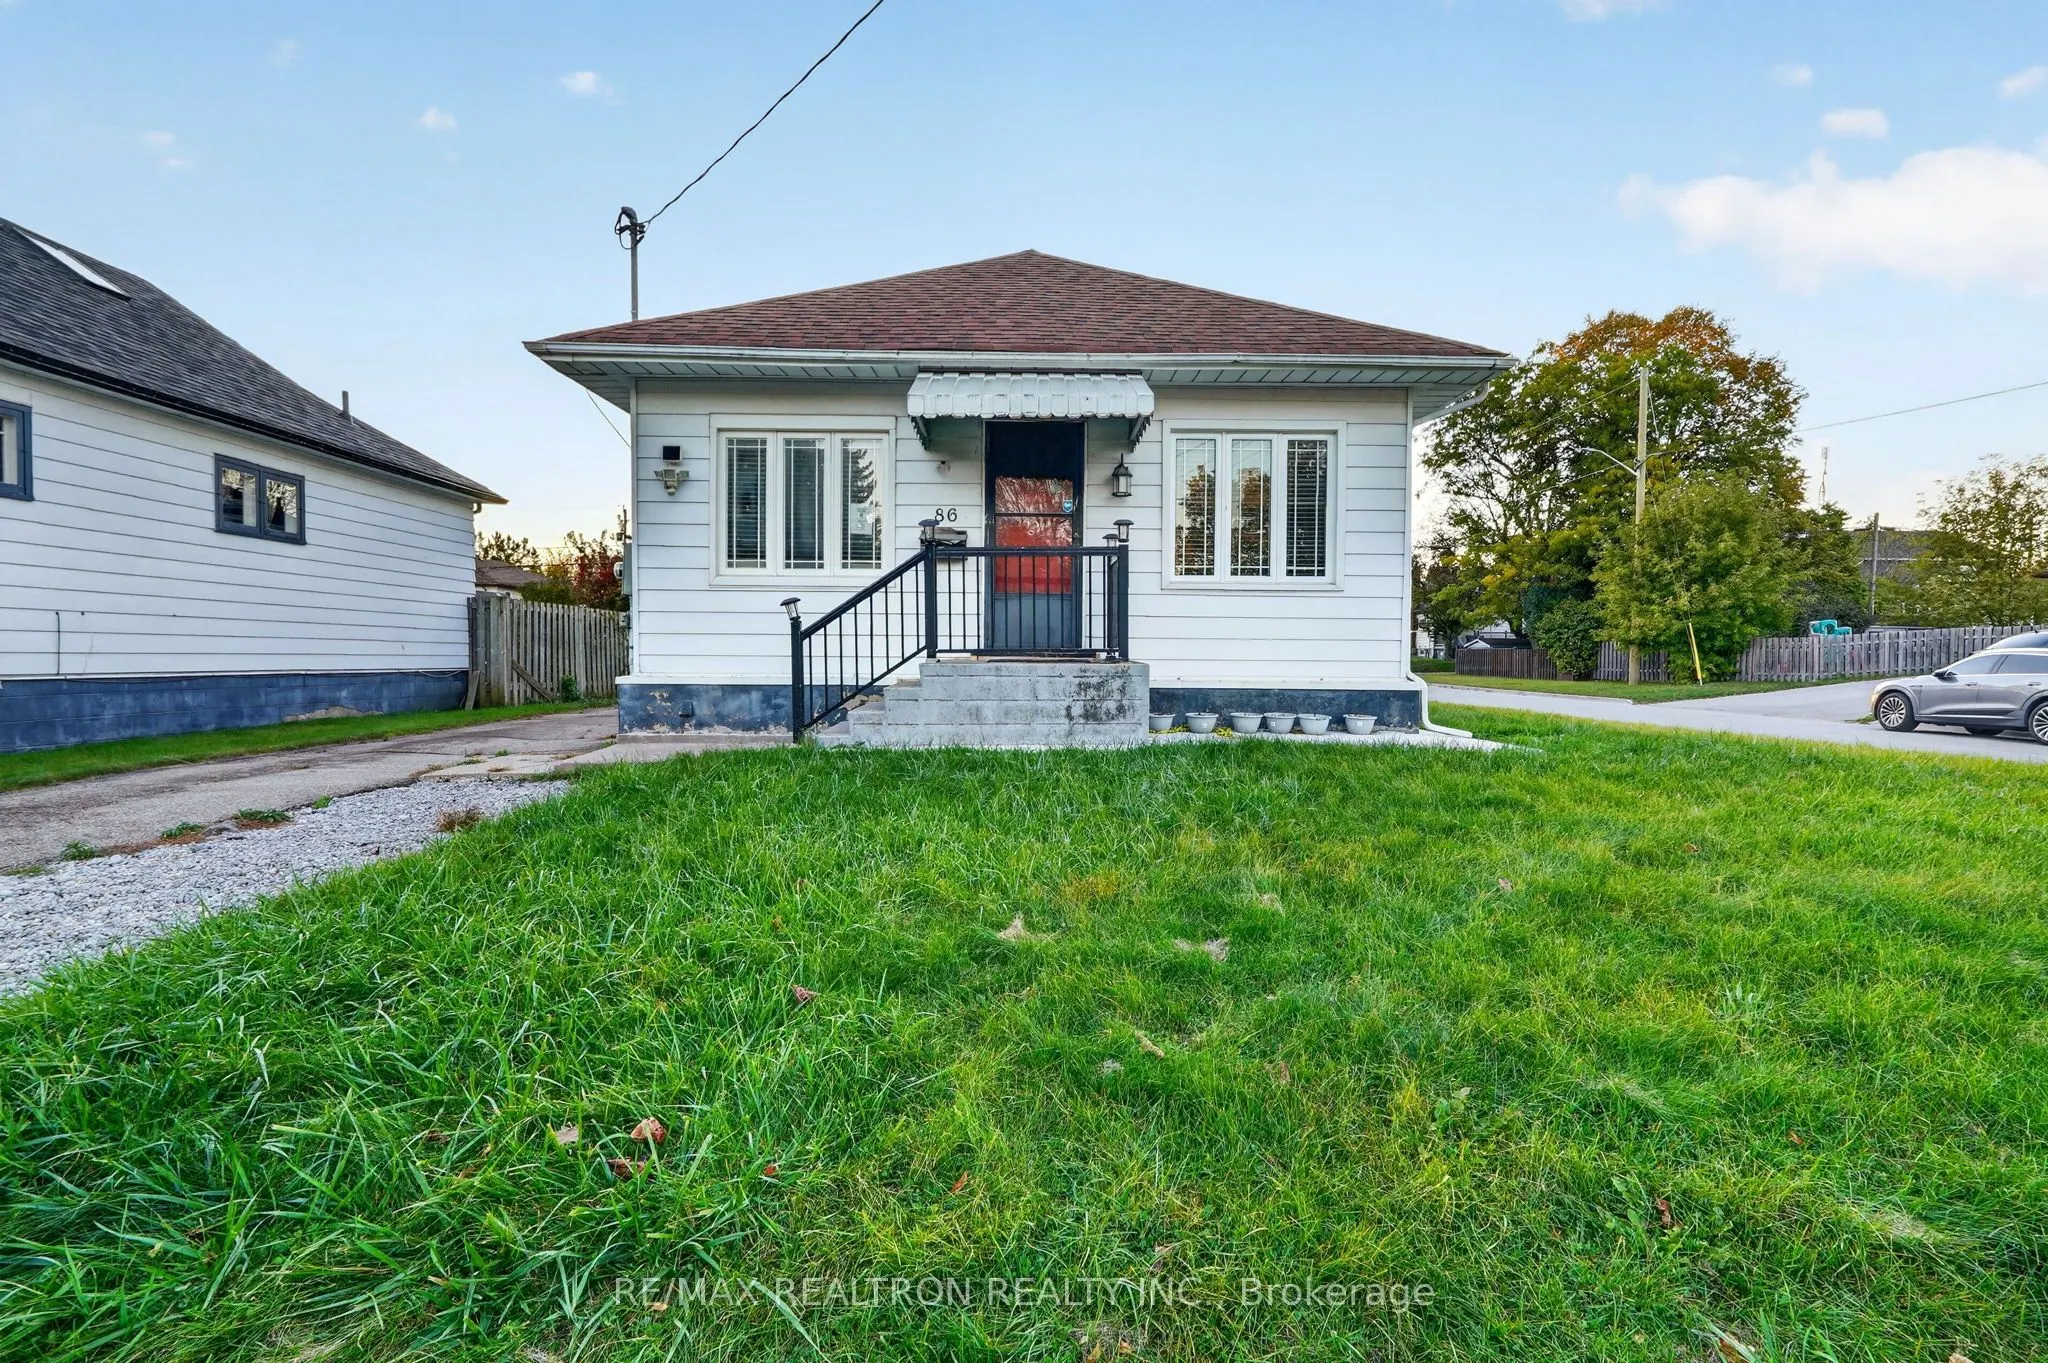
Sign In or Create a Free Account to see full details of this property
Key Facts
Key facts for 86 Gibbons Street
Property Type
House, Bungalow
Parking
Detached 1 garage, 3 parking
MLS #
E14134490
Size
700-1100 sqft
Basement
Partial Basement
Listed on
2026-10-30
Lot size
44 x 130.0
Tax
$4,694 /yr
Days on Market
1
Approximate Age
100+
Maintenance Fee
-
Description
Bring your vision and unlock the potential of this detached bungalow in an established Oshawa neighbourhood. Situated on a generous corner lot, this property offers an exciting opportunity for renovators, investors, contractors or buyers looking for a home they can update and personalize. The home f...eatures 2 + 2 bedrooms, a finished basement, private 3 car driveway and detached garage, providing flexibility for a variety of needs. Outside the spacious property includes plenty of outdoor space to reimagine and enjoy. Whether you are looking for your next renovation project, an investment opportunity, or a home you can transform over time, this property offers the space, lot size and location to bring your ideas to life. Located in Oshawa's McLaughlin neighborhood, close to schools, parks, public transit, hospitals, library, shopping and everyday amenities, with convenient access to major routes. Bring your ideas, see the possibilities and make this property your own. A unique opportunity for buyers ready to create something special.
Full Property Details
Interior
Bedrooms
2
Bedrooms Plus
1
Total Bedrooms
3
Washrooms
2
Square Footage
700-1100 sqft
Basement
Partial Basement
Heating Source
Gas
Heating Fuel
Forced Air
Air Conditioning
Other
Family Room
No
Kitchens
1
Total Kitchens
1
Fireplace Features
No
Bedrooms
2
Bedrooms Plus
1
Total Bedrooms
3
Washrooms
2
Square Footage
700-1100 sqft
Basement
Partial Basement
Heating Source
Gas
Heating Fuel
Forced Air
Air Conditioning
Other
Family Room
No
Kitchens
1
Total Kitchens
1
Fireplace Features
No
Exterior
Depth
130.0
Front
44.0
Acreage
< .50
Driveway
Private
Lot Size
44 x 130.0 ft
Pool
Inground
Parking Spaces
3
Total Parking Spaces
4.00
Parking Description
Detached
Garage Spaces
1
Zoning
R1-C
Depth
130.0
Front
44.0
Acreage
< .50
Driveway
Private
Lot Size
44 x 130.0 ft
Pool
Inground
Parking Spaces
3
Total Parking Spaces
4.00
Parking Description
Detached
Garage Spaces
1
Zoning
R1-C
Building Description
Style
Bungalow
Home Type
House
Subtype
Detached
Year Built
100+
Property Orientation
West
Exterior Finish
Vinyl Siding
Sewers
Sewers
Water Supply
Municipal
Possession Date
11/30/2026
Style
Bungalow
Home Type
House
Subtype
Detached
Year Built
100+
Property Orientation
West
Exterior Finish
Vinyl Siding
Sewers
Sewers
Water Supply
Municipal
Possession Date
11/30/2026
Community
Community
McLaughlin
Community
McLaughlin
Taxes & Fees
Taxes
$4,694 /yr
Tax Year
2026
Occupancy
Vacant
Taxes
$4,694 /yr
Tax Year
2026
Occupancy
Vacant
Room Types
Bedroom 2
Broadloom, Closet, Window
Dimensions 16.99 x 8.99 feet
152.74 sqft
Bedroom 3
Window, Vinyl Floor
Dimensions 12.99 x 8.99 feet
116.78 sqft
Bedroom 4
Window, Vinyl Floor
Dimensions 14.99 x 10.01 feet
150.05 sqft
Dining Room
Combined w/Living, Window, Laminate
Dimensions 6 x 12.99 feet
77.94 sqft
Kitchen
Tile Floor, Window, W/O To Yard
Dimensions 12.99 x 10.99 feet
142.76 sqft
Living Room
Laminate, W/O To Garden, Window
Dimensions 8.99 x 12.99 feet
116.78 sqft
Primary Bedroom
Broadloom, Large Closet, Window
Dimensions 12.99 x 8.99 feet
116.78 sqft
Recreation
Window, Vinyl Floor
Dimensions 16.99 x 12.01 feet
204.05 sqft
Similar Properties(No results)
Mortgage Calculator
Calculate your estimated monthly mortgage payment
Price
$522,500
$
%
%
Total cost of mortgage
$0
Monthly payment
By clicking Save, we will calculate your estimated mortgage for all properties using the saved values (down payment percentage, interest rate, and amortization).
The accuracy and applicability of this calculator are not guaranteed.