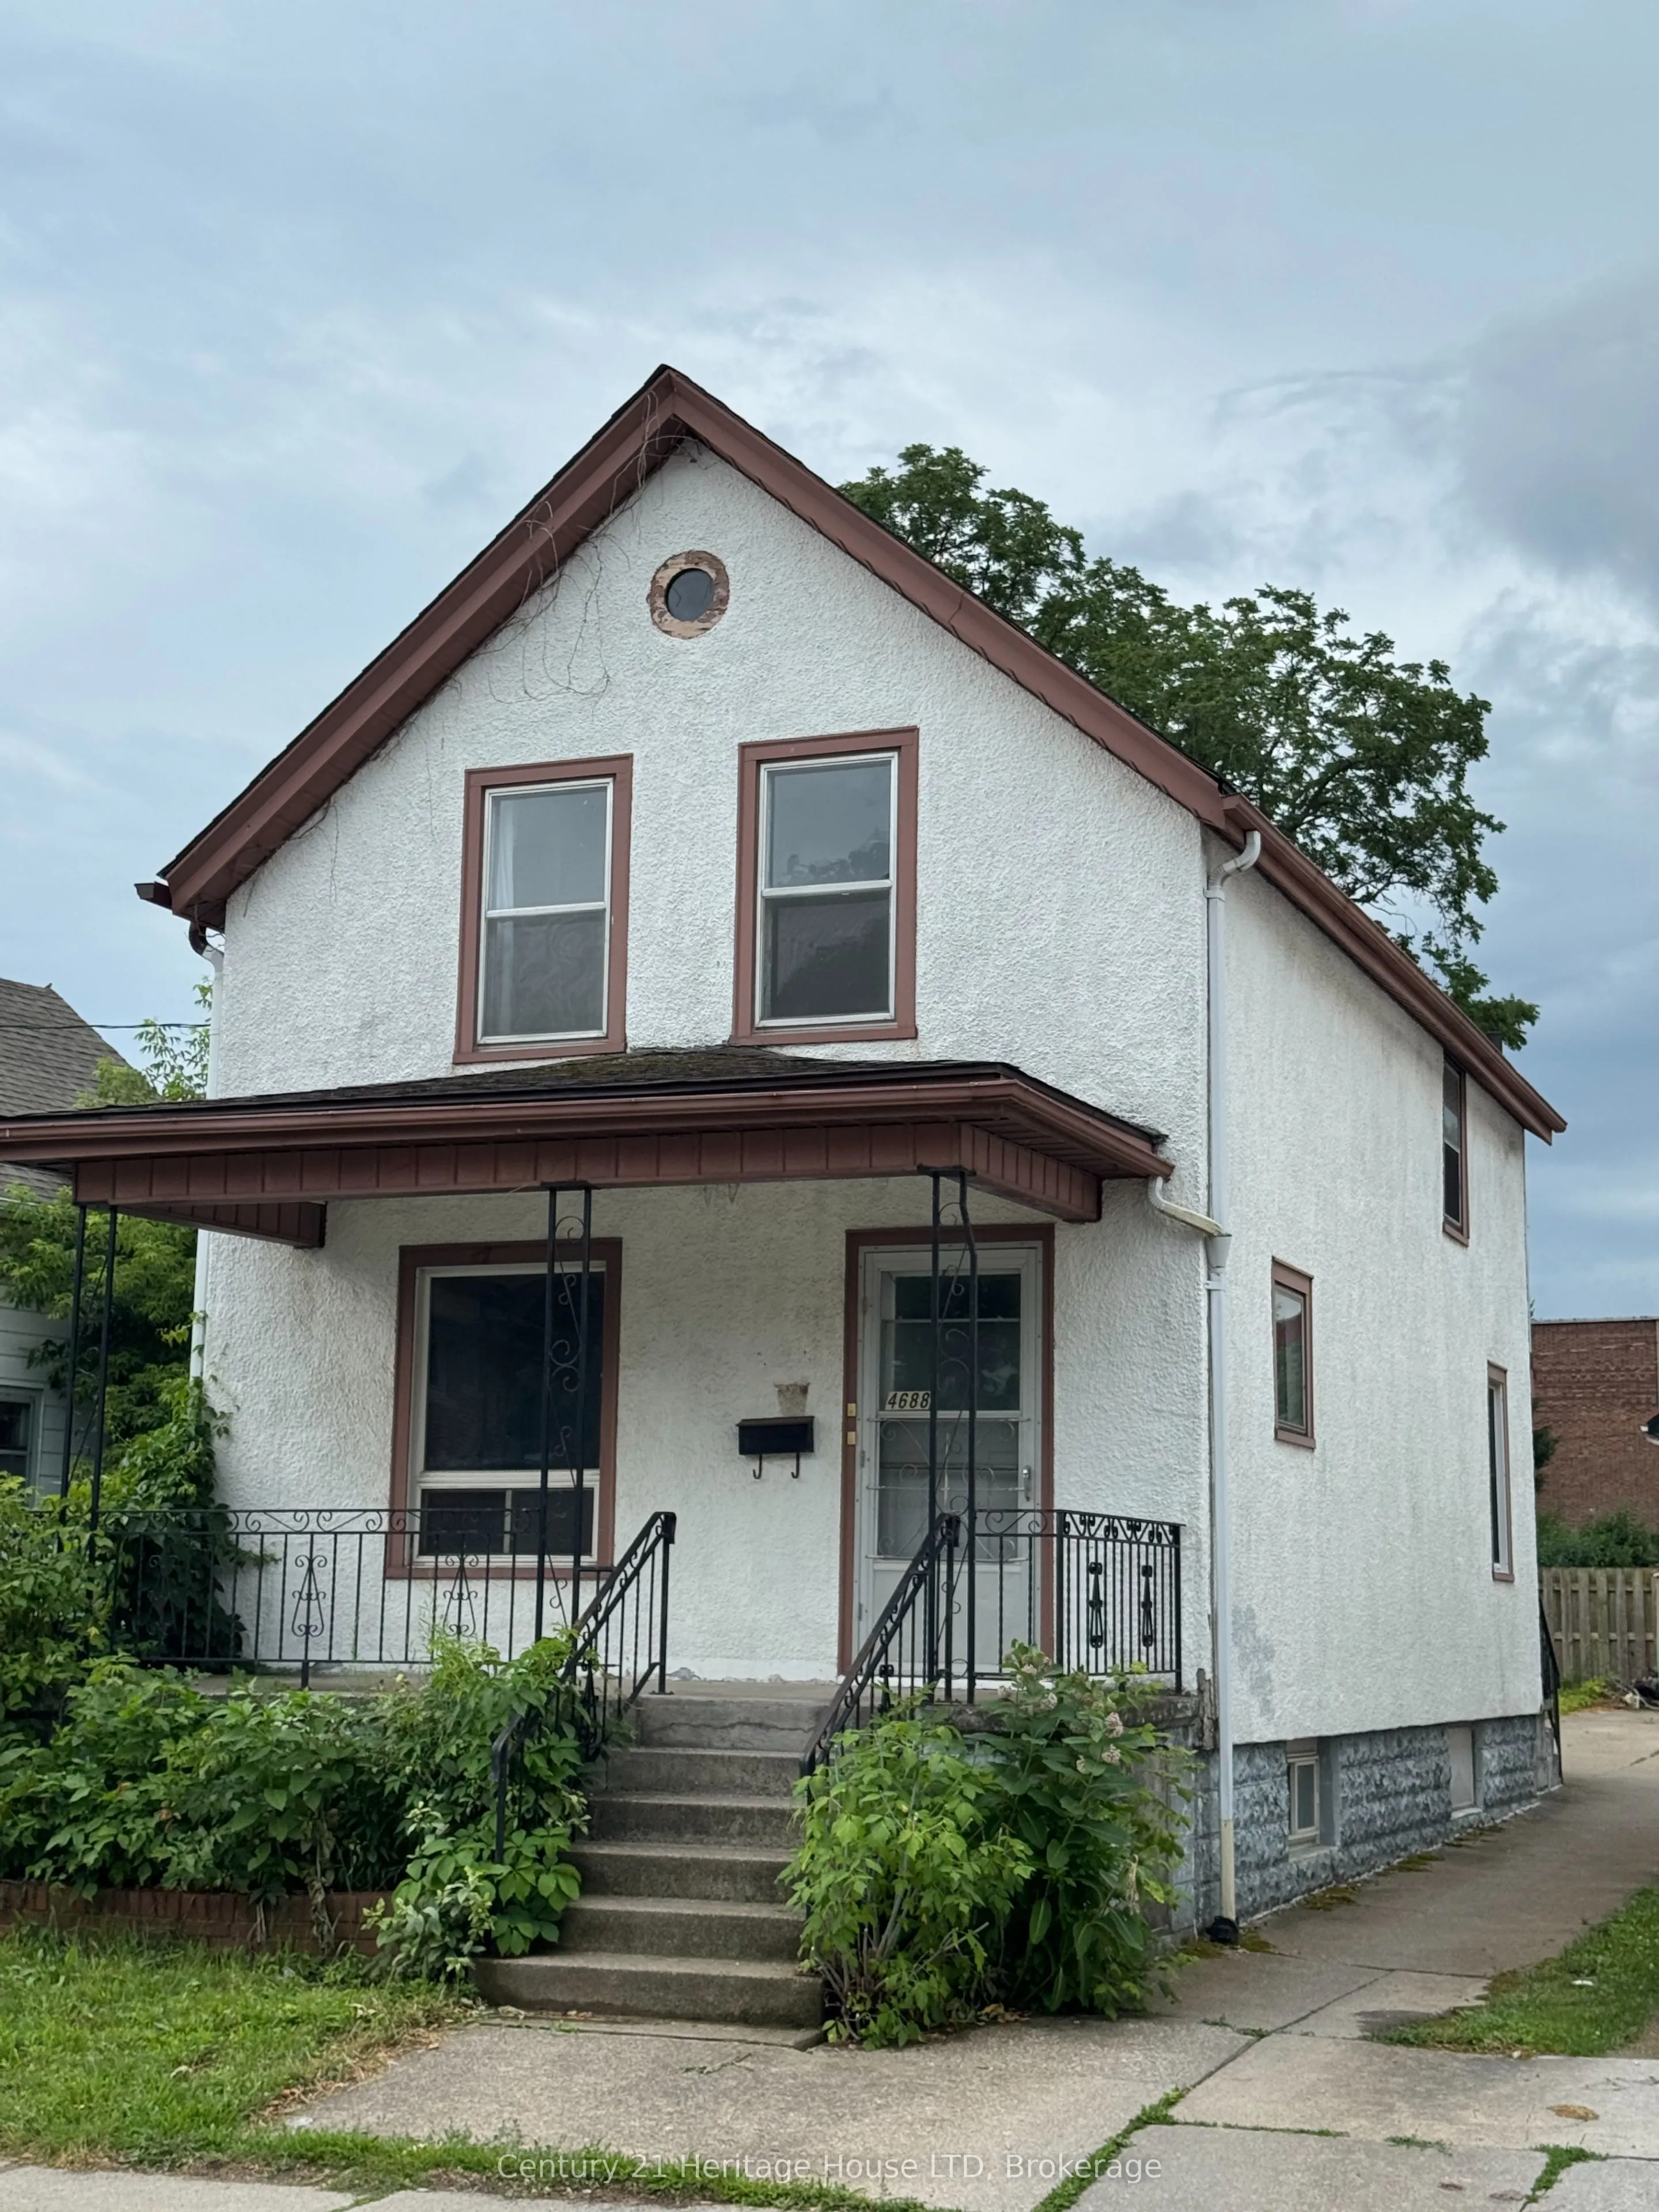
Sign In or Create a Free Account to see full details of this property
Key Facts
Key facts for 4688 Ryerson Crescent
Property Type
House, 1 1/2 Storey
Parking
None 0 garage, 0 parking
MLS #
X14180778
Size
1100-1500 sqft
Basement
Full,Unfinished
Listed on
2026-11-14
Lot size
27 x 100.0
Tax
$2,361 /yr
Days on Market
0
Approximate Age
-
Maintenance Fee
-
Description
ON A TIGHT BUDGET ?---THIS 1 1/2 STOREY 3 BEDROOM 2 BATH HOME IS ECONOMICAL & SURE TO PLEASE-PERFECT FOR FIRST TIME BUYERS AND INVESTORS. LOCATED ON ONE OF THE NICER STREETS IN THE NIAGARA FALLS DOWNTOWN AREA CLOSE TO AMENITIES AND PUBLIC TRANSIT. UPDATES:ELECTRICAL PANEL 2024,FURNACE 2018,FLAT ROOF... ABOVE KITCHEN 2022, FLOORING IN MAIN AND UPPER LEVELS.NOTE :THIS PROPERTY WAS PREVIOUSLY A DUPLEX WHEN CURRENT OWNER PURCHASED....COULD EASILY BE CONVERTED TO MAKE AN ACCESORY APARTMENT. SELLER WILL CONSIDER A VENDOR TAKE BACK MORTGAGE FOR QUALIFIED BUYERS WITH 20% DOWNPAYMENT.
Full Property Details
Interior
Bedrooms
3
Total Bedrooms
3
Washrooms
2
Square Footage
1100-1500 sqft
Basement
Full,Unfinished
Heating Source
Gas
Heating Fuel
Forced Air
Air Conditioning
None
Family Room
No
Kitchens
1
Total Kitchens
1
Fireplace Features
No
Bedrooms
3
Total Bedrooms
3
Washrooms
2
Square Footage
1100-1500 sqft
Basement
Full,Unfinished
Heating Source
Gas
Heating Fuel
Forced Air
Air Conditioning
None
Family Room
No
Kitchens
1
Total Kitchens
1
Fireplace Features
No
Exterior
Depth
100.0
Front
27.3
Driveway
Mutual
Lot Size
27 x 100.0 ft
Pool
None
Parking Spaces
0
Total Parking Spaces
2.00
Parking Description
None
Garage Spaces
0
Zoning
R2
Depth
100.0
Front
27.3
Driveway
Mutual
Lot Size
27 x 100.0 ft
Pool
None
Parking Spaces
0
Total Parking Spaces
2.00
Parking Description
None
Garage Spaces
0
Zoning
R2
Building Description
Style
1 1/2 Storey
Home Type
House
Subtype
Detached
Property Orientation
South
Exterior Finish
Concrete Block,Stucco (Plaster)
Sewers
Sewers
Water Supply
Municipal
Possession Date
No Data
Style
1 1/2 Storey
Home Type
House
Subtype
Detached
Property Orientation
South
Exterior Finish
Concrete Block,Stucco (Plaster)
Sewers
Sewers
Water Supply
Municipal
Possession Date
No Data
Community
Community
Downtown
Community
Downtown
Taxes & Fees
Taxes
$2,361 /yr
Tax Year
2026
Occupancy
Vacant
Taxes
$2,361 /yr
Tax Year
2026
Occupancy
Vacant
Room Types
Bathroom
4 Pc Bath
Dimensions 6.99 x 6.59 feet
46.06 sqft
Bathroom
4 Pc Bath
Dimensions 8.99 x 3.28 feet
29.49 sqft
Bedroom
-
Dimensions 12.99 x 10.01 feet
130.03 sqft
Bedroom 2
-
Dimensions 10.99 x 10.01 feet
110.01 sqft
Bedroom 3
-
Dimensions 9.81 x 7.71 feet
75.64 sqft
Dining Room
-
Dimensions 10.99 x 10.6 feet
116.49 sqft
Foyer
-
Dimensions 10.01 x 6.3 feet
63.06 sqft
Kitchen
-
Dimensions 12.4 x 12.01 feet
148.92 sqft
Living Room
-
Dimensions 10.01 x 10.01 feet
100.2 sqft
Mud Room
-
Dimensions 8.6 x 7.61 feet
65.45 sqft
Similar Properties(No results)
Mortgage Calculator
Calculate your estimated monthly mortgage payment
Price
$334,800
$
%
%
Monthly payment
By clicking Save, we will calculate your estimated mortgage for all properties using the saved values (down payment percentage, interest rate, and amortization).
The accuracy and applicability of this calculator are not guaranteed.