Sign In or Create a Free Account to see full details of this property
Key Facts
Key facts for 33 Ann Street
Property Type
House, 2-Storey
Parking
None 0 garage, 5 parking
MLS #
W14180758
Size
2500-3000 sqft
Basement
Full,Finished
Listed on
2026-11-14
Lot size
72 x 150.0
Tax
$7,968 /yr
Days on Market
0
Approximate Age
-
Maintenance Fee
-
Description
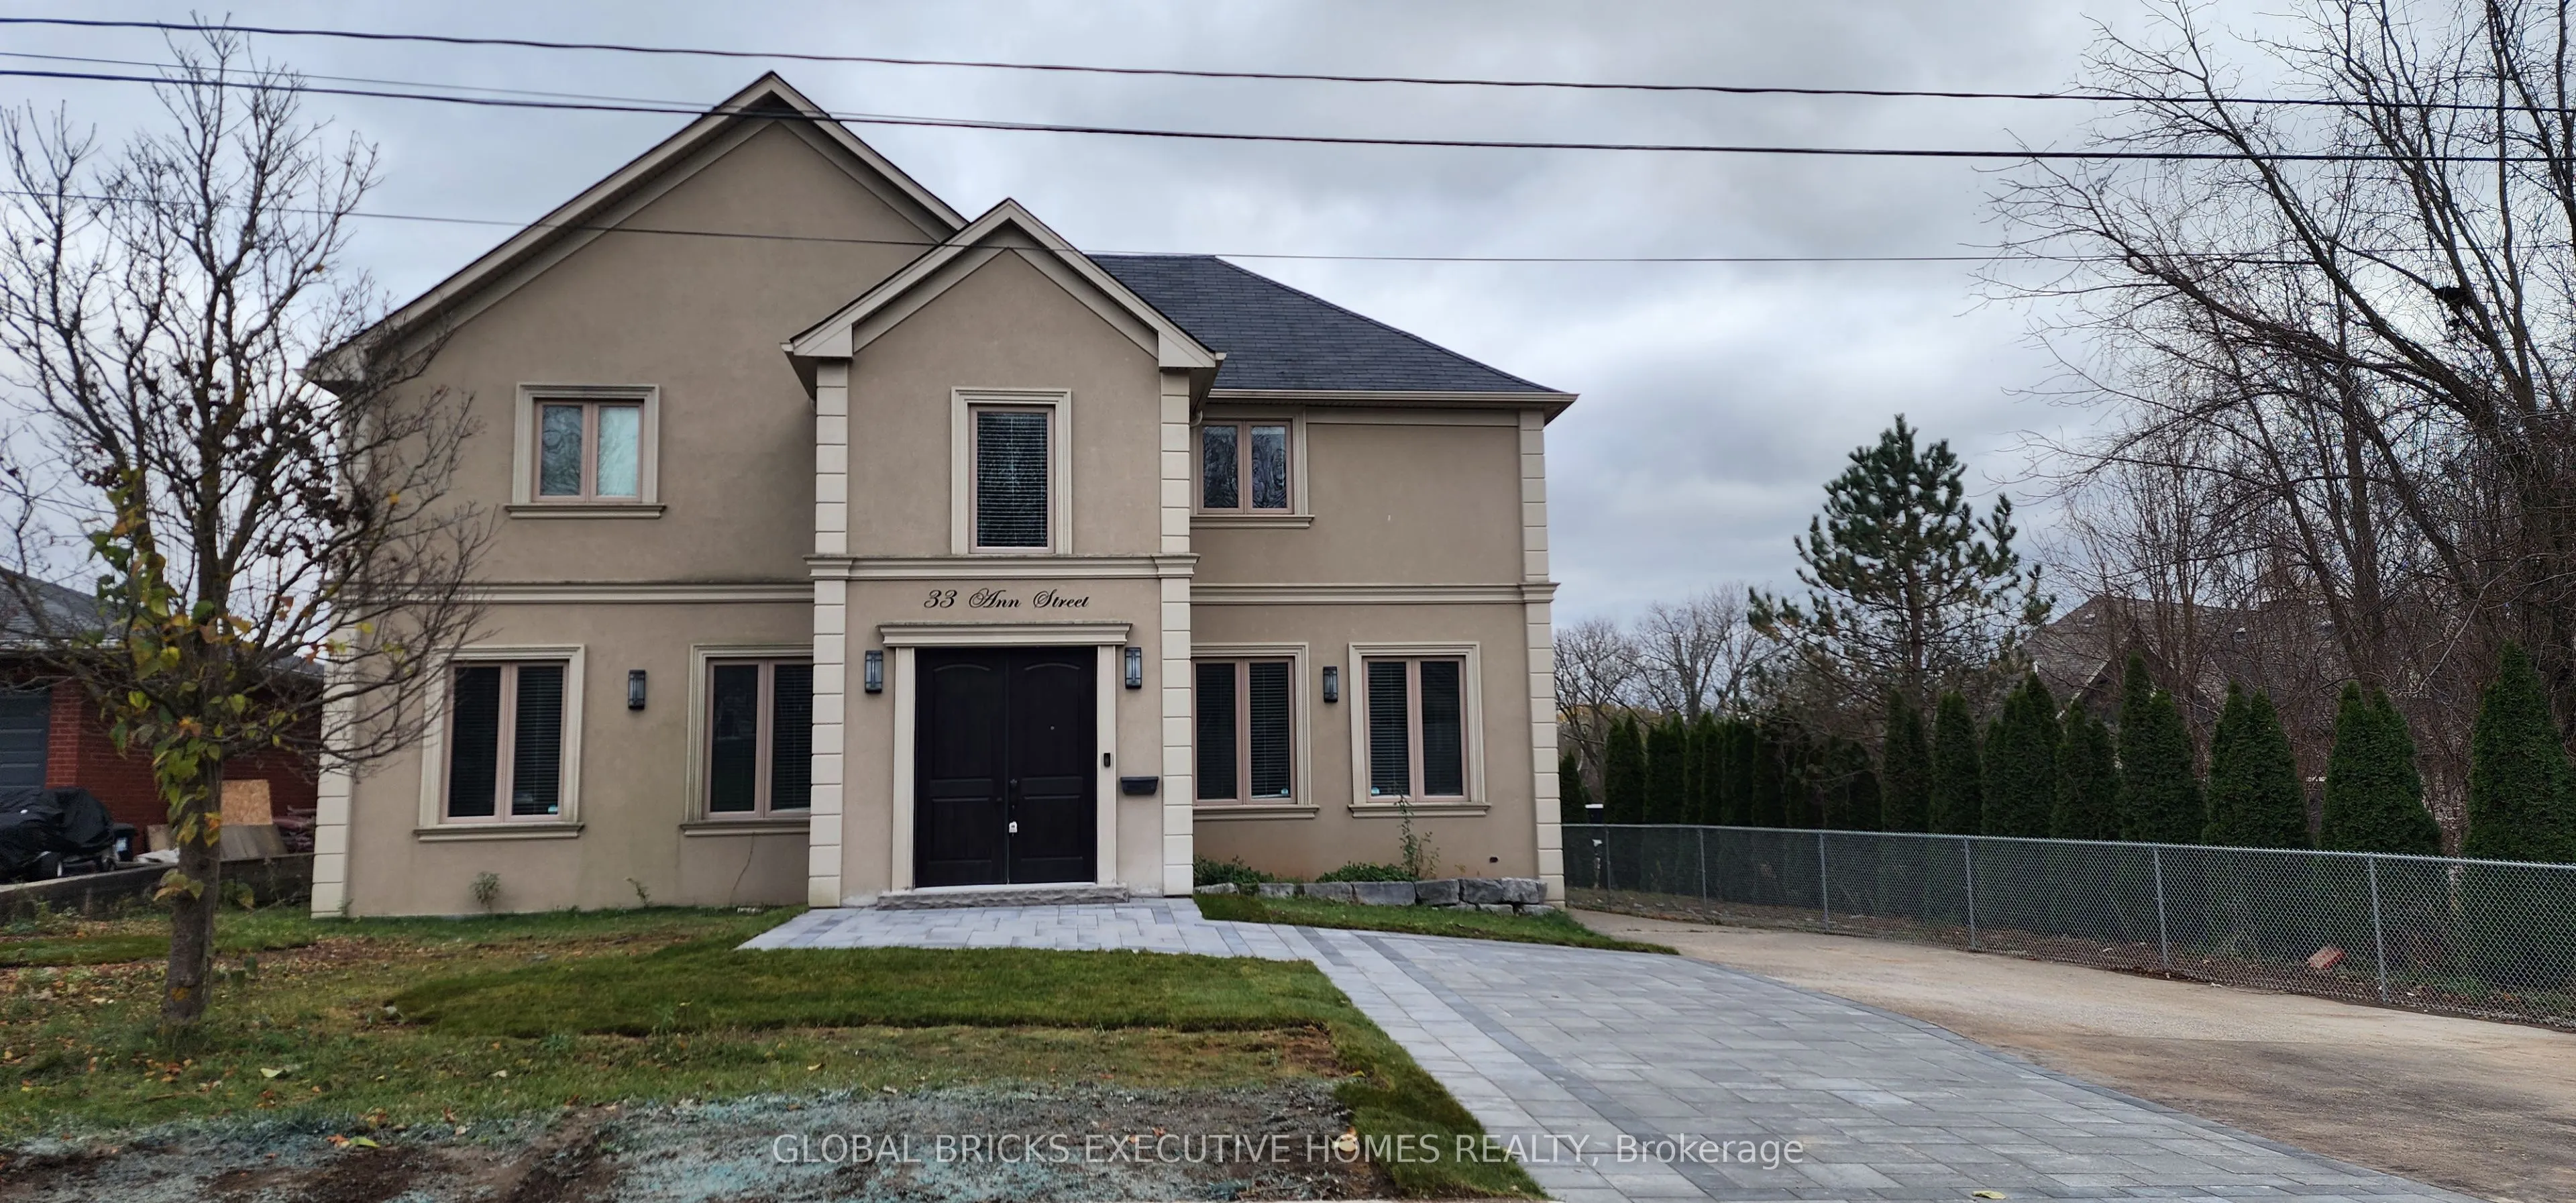
A complete showstopper near the prestigious Glen Williams! This architecturally designed, custom-built 4-bedroom, 4.5-bathroom luxury 2-storey home offers approximately 2,600 sq ft of dramatic open-concept living on an impressive 72' x 150' lot overlooking the peaceful countryside. The main level bo...asts 10-foot ceilings, hand-scraped hardwood floors, premium crown moulding, coffered ceilings, a cozy gas fireplace, and a chef's custom kitchen complete with a granite island, matching backsplash, and high-end stainless steel appliances. Upstairs features 4 generous bedrooms, including a bright master retreat with his/her closets and a private ensuite. The fully finished basement provides the perfect footprint for an entertainment hub or a private in-law suite. Outside, escape to your own backyard oasis featuring a large deck, jacuzzi (AS IS), and gazebo, or utilize the oversized garage for tools, and machinery(Currently used as storage and workshop). Minutes to schools, parks, and the countryside with easy access to Highway 401. Newly expanded front driveway to park up to 5 cars.
Full Property Details
Interior
Bedrooms
4
Total Bedrooms
4
Washrooms
5
Square Footage
2500-3000 sqft
Basement
Full,Finished
Heating Source
Gas
Heating Fuel
Forced Air
Air Conditioning
Central Air
Family Room
Yes
Kitchens
1
Total Kitchens
1
Fireplace Features
Yes
Bedrooms
4
Total Bedrooms
4
Washrooms
5
Square Footage
2500-3000 sqft
Basement
Full,Finished
Heating Source
Gas
Heating Fuel
Forced Air
Air Conditioning
Central Air
Family Room
Yes
Kitchens
1
Total Kitchens
1
Fireplace Features
Yes
Exterior
Depth
150.0
Front
72.01
Acreage
< .50
Driveway
Private Double
Lot Size
72 x 150.0 ft
Pool
None
Parking Spaces
5
Total Parking Spaces
5.00
Parking Description
None
Garage Spaces
0
Zoning
Residential
Depth
150.0
Front
72.01
Acreage
< .50
Driveway
Private Double
Lot Size
72 x 150.0 ft
Pool
None
Parking Spaces
5
Total Parking Spaces
5.00
Parking Description
None
Garage Spaces
0
Zoning
Residential
Building Description
Style
2-Storey
Home Type
House
Subtype
Detached
Property Orientation
East
Exterior Finish
Stucco (Plaster)
Sewers
Septic
Water Supply
Municipal
Possession Date
No Data
Style
2-Storey
Home Type
House
Subtype
Detached
Property Orientation
East
Exterior Finish
Stucco (Plaster)
Sewers
Septic
Water Supply
Municipal
Possession Date
No Data
Community
Community
Georgetown
Community
Georgetown
Taxes & Fees
Taxes
$7,968 /yr
Tax Year
2026
Occupancy
Owner
Taxes
$7,968 /yr
Tax Year
2026
Occupancy
Owner
Room Types
Bedroom 2
Hardwood Floor, 6 Pc Ensuite, Walk-In Closet(s)
Dimensions 18.11 x 15.12 feet
273.82 sqft
Bedroom 3
Hardwood Floor, Large Window, Large Closet
Dimensions 17.91 x 10.1 feet
180.89 sqft
Bedroom 4
Hardwood Floor, Large Window, Large Closet
Dimensions 15.19 x 11.91 feet
180.91 sqft
Den
Laminate, Window, Separate Room
Dimensions 14.7 x 10.5 feet
154.35 sqft
Dining Room
Hardwood Floor, Open Concept, Crown Moulding
Dimensions 18.01 x 11.71 feet
210.9 sqft
Family Room
Hardwood Floor, Pot Lights, Crown Moulding
Dimensions 19.39 x 17.29 feet
335.25 sqft
Kitchen
Ceramic Floor, Centre Island, Granite Counters
Dimensions 20.01 x 10.1 feet
202.1 sqft
Office
Hardwood Floor, Separate Room, Window
Dimensions 10.4 x 9.91 feet
103.06 sqft
Primary Bedroom
Hardwood Floor, 5 Pc Ensuite, His and Hers Closets
Dimensions 21.29 x 16.21 feet
345.11 sqft
Recreation
Laminate, Open Concept, Window
Dimensions 40.58 x 10.5 feet
426.09 sqft
Similar Properties(No results)
Mortgage Calculator
Calculate your estimated monthly mortgage payment
Price
$1,399,000
$
%
%
Monthly payment
By clicking Save, we will calculate your estimated mortgage for all properties using the saved values (down payment percentage, interest rate, and amortization).
The accuracy and applicability of this calculator are not guaranteed.