Sign In or Create a Free Account to see full details of this property
Key Facts
Key facts for 676 Speyer Circle
Property Type
House, 2-Storey
Parking
Attached 1 garage, 1 parking
MLS #
W14180706
Size
1500-2000 sqft
Basement
Unfinished
Listed on
2026-11-14
Lot size
29 x 80.5
Tax
$4,299.77 /yr
Days on Market
0
Approximate Age
-
Maintenance Fee
-
Description
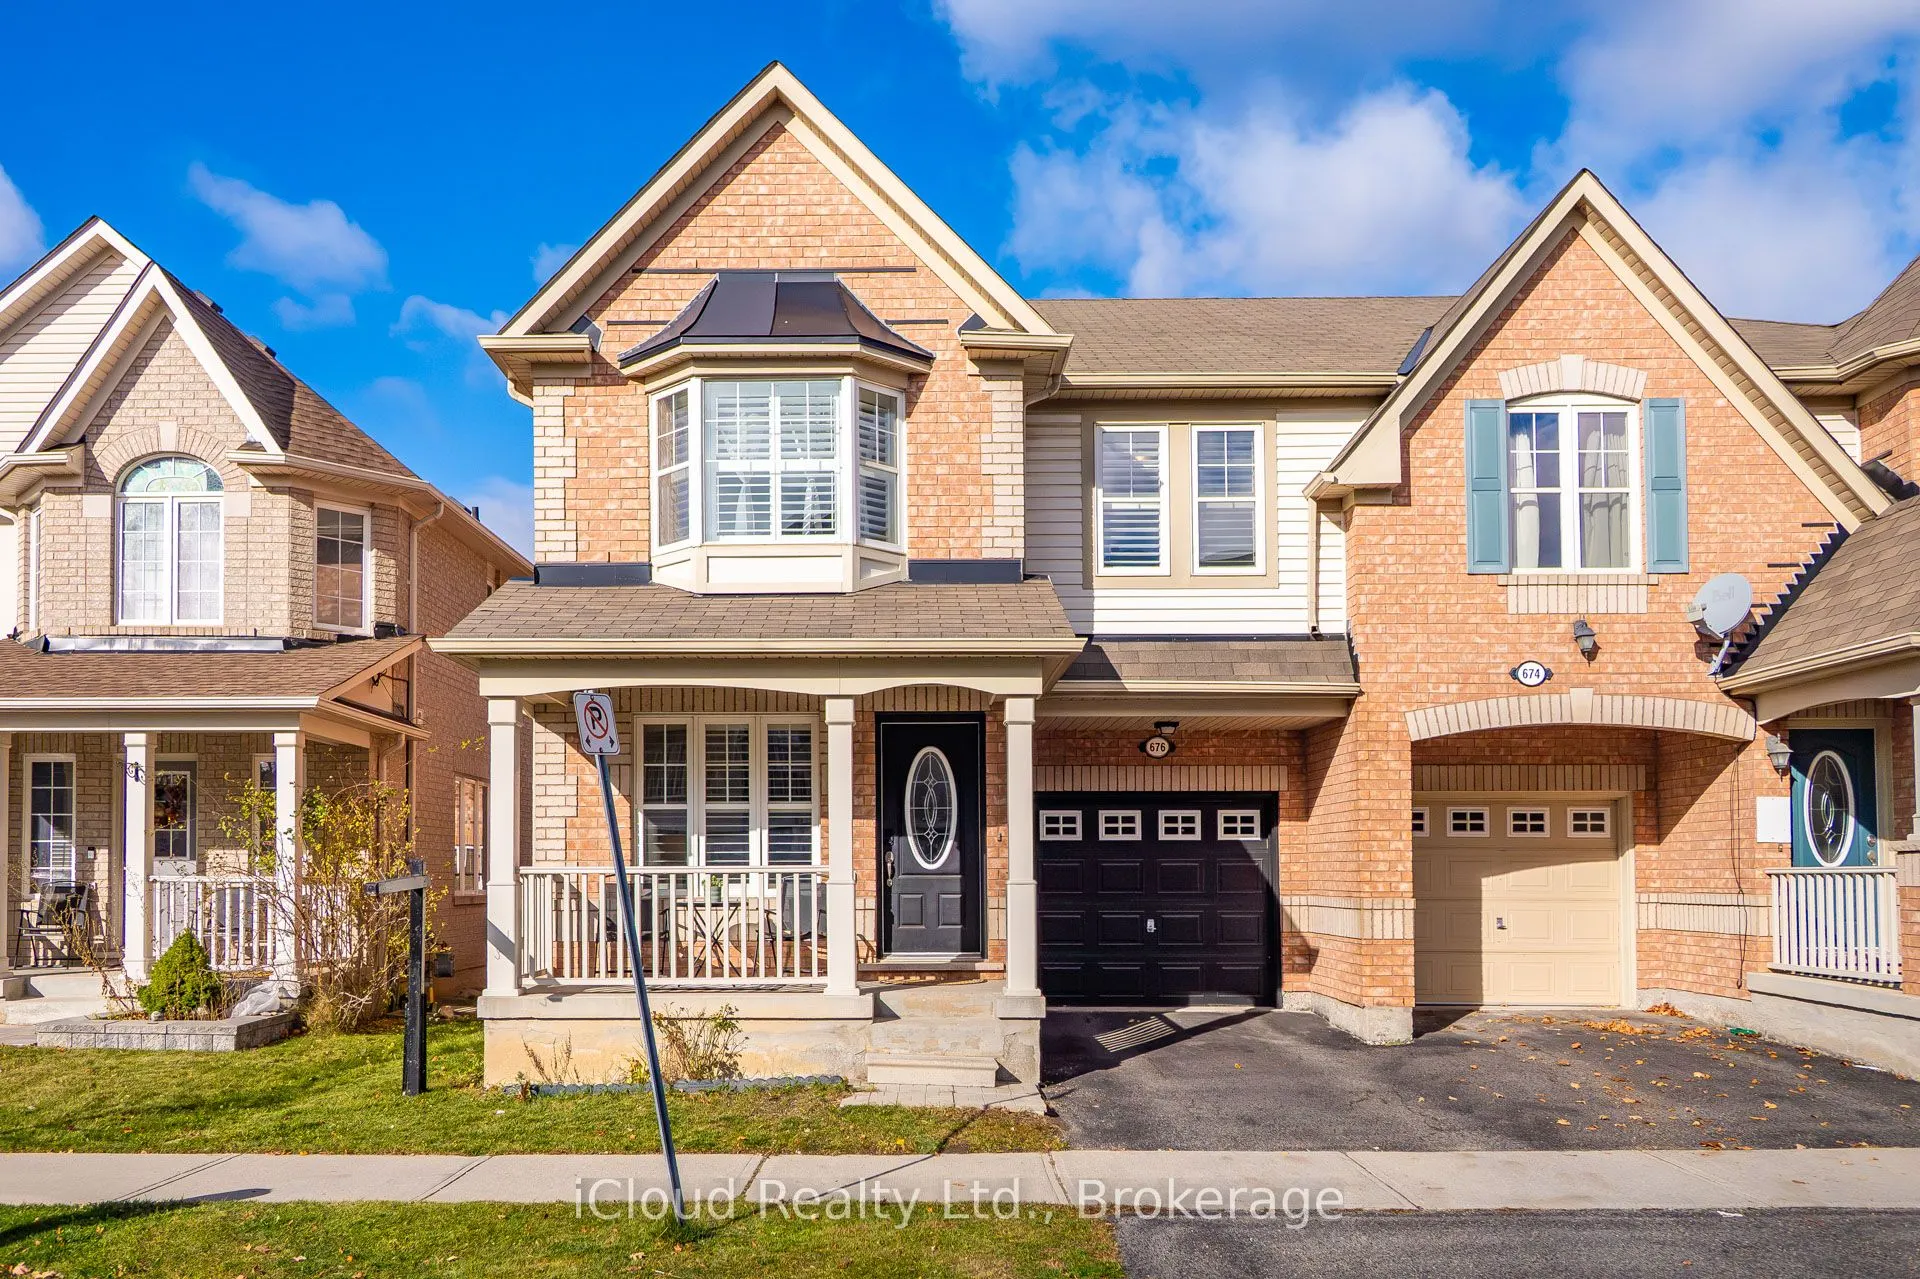
Welcome To Your Next Home! This bright and spacious Semi-Detached home is located in one of Milton's most sought after Harrison Neighbourhood. The main floor features a classic yet elevated layout with a welcoming living room, formal dining room, an expansive open-concept family room with a gas fire...place, hardwood floors & stairs, and a chef-inspired kitchen with extended cabinet/pantry, granite counter-top, backsplash, stainless steel appliances, huge granite island with extra storage. Direct access to the garage from inside. Upstairs; enjoy 4 spacious bedrooms with carpet in 3 bedrooms (Feb-2025), hardwood in the primary suite and loft. Primary suite offers 4pc ensuite and a walk-in Closet. Added convenience of 2nd floor laundry room. Potential of building a second unit or an in-law suite in the basement and a side entrance. Additional highlights; California Shutters throughout the main & second floors and professionally painted in Feb-2025. Walk to schools, public transit, parks, trails andshopping plazas. A rare blend of space, functionality and location.
Full Property Details
Interior
Bedrooms
4
Total Bedrooms
4
Washrooms
3
Square Footage
1500-2000 sqft
Basement
Unfinished
Heating Source
Other
Heating Fuel
Fan Coil
Air Conditioning
Central Air
Family Room
Yes
Kitchens
1
Total Kitchens
1
Fireplace Features
Yes
Bedrooms
4
Total Bedrooms
4
Washrooms
3
Square Footage
1500-2000 sqft
Basement
Unfinished
Heating Source
Other
Heating Fuel
Fan Coil
Air Conditioning
Central Air
Family Room
Yes
Kitchens
1
Total Kitchens
1
Fireplace Features
Yes
Exterior
Depth
80.5
Front
28.59
Driveway
Available
Lot Size
29 x 80.5 ft
Pool
None
Parking Spaces
1
Total Parking Spaces
2.00
Parking Description
Attached
Garage Spaces
1
Zoning
Residential
Depth
80.5
Front
28.59
Driveway
Available
Lot Size
29 x 80.5 ft
Pool
None
Parking Spaces
1
Total Parking Spaces
2.00
Parking Description
Attached
Garage Spaces
1
Zoning
Residential
Building Description
Style
2-Storey
Home Type
House
Subtype
Semi-Detached
Property Orientation
West
Exterior Finish
Brick Front
Sewers
Sewers
Water Supply
Municipal
Possession Date
No Data
Style
2-Storey
Home Type
House
Subtype
Semi-Detached
Property Orientation
West
Exterior Finish
Brick Front
Sewers
Sewers
Water Supply
Municipal
Possession Date
No Data
Community
Community
Harrison
Community
Harrison
Taxes & Fees
Taxes
$4,299.77 /yr
Tax Year
2026
Occupancy
Owner
Taxes
$4,299.77 /yr
Tax Year
2026
Occupancy
Owner
Similar Properties(No results)
Mortgage Calculator
Calculate your estimated monthly mortgage payment
Price
$899,900
$
%
%
Monthly payment
By clicking Save, we will calculate your estimated mortgage for all properties using the saved values (down payment percentage, interest rate, and amortization).
The accuracy and applicability of this calculator are not guaranteed.