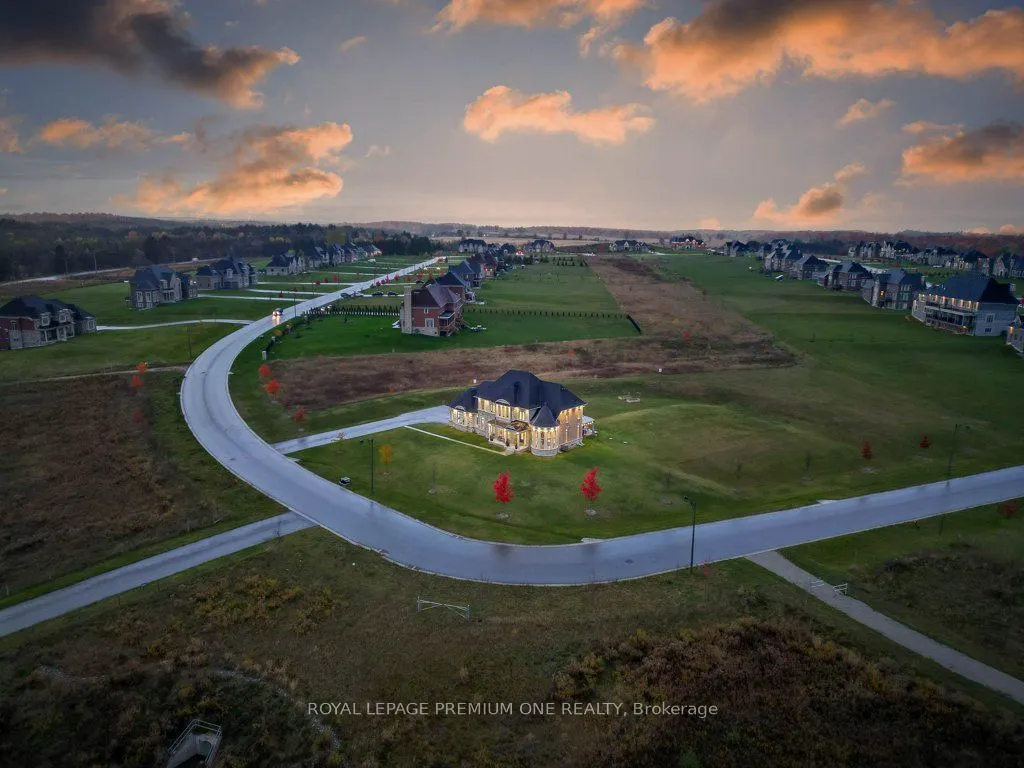
Sign In or Create a Free Account to see full details of this property
Key Facts
Key facts for 79 Amos Drive
Property Type
House, 2-Storey
Parking
Built-In 3 garage, 10 parking
MLS #
W14173146
Size
3000-3500 sqft
Basement
Unfinished
Listed on
2026-11-12
Lot size
312 x 416.94
Tax
$10,972.24 /yr
Days on Market
0
Approximate Age
-
Maintenance Fee
-
Description
Estate Living on 2.3 Private Acres in Prestigious Palgrave. Welcome to 79 Amos Drive, where timeless architecture, exceptional privacy, and natural beauty come together in one of Palgrave's most desirable estate communities. Set on 2.3 acres of beautifully maintained grounds, this distinguished ston...e-and-stucco residence offers an impressive setting surrounded by mature trees, lush greenery, and neighbouring estate properties. Inside, a grand entrance introduces an elegant yet inviting interior, thoughtfully designed for both refined entertaining and comfortable family living. Expansive windows fill the home with natural light while showcasing picturesque views of the surrounding landscape. Generous principal rooms provide the perfect backdrop for memorable gatherings, everyday moments, and quiet evenings at home. Outdoors, the sprawling property offers endless opportunities to entertain, unwind, or simply enjoy the tranquility of your own private retreat. Offering the space and serenity of country estate living without sacrificing convenience, this exceptional property is just minutes from scenic trails, schools, and the amenities of Caledon. **A rare opportunity to enjoy privacy, prestige, and an extraordinary lifestyle in the heart of Palgrave.**
Hardwood Floor, Wall Sconce Lighting, Gas Fireplace
Dimensions 20.05 x 13.45 feet
269.67 sqft
Kitchen
Modern Kitchen, B/I Appliances, Centre Island
Dimensions 12.47 x 14.47 feet
180.44 sqft
Laundry
Access To Garage, Window, Laundry Sink
Dimensions 8.37 x 10.53 feet
88.14 sqft
Living Room
Hardwood Floor, Circular Room, Window Floor to Ceiling
Dimensions 16.7 x 15.45 feet
258.02 sqft
Primary Bedroom
5 Pc Ensuite, Walk-In Closet(s), Hardwood Floor
Dimensions 14.07 x 16.73 feet
235.39 sqft
Similar Properties(No results)
Mortgage Calculator
Calculate your estimated monthly mortgage payment
Price
$2,199,888
$
%
%
Monthly payment
By clicking Save, we will calculate your estimated mortgage for all properties using the saved values (down payment percentage, interest rate, and amortization).
The accuracy and applicability of this calculator are not guaranteed.