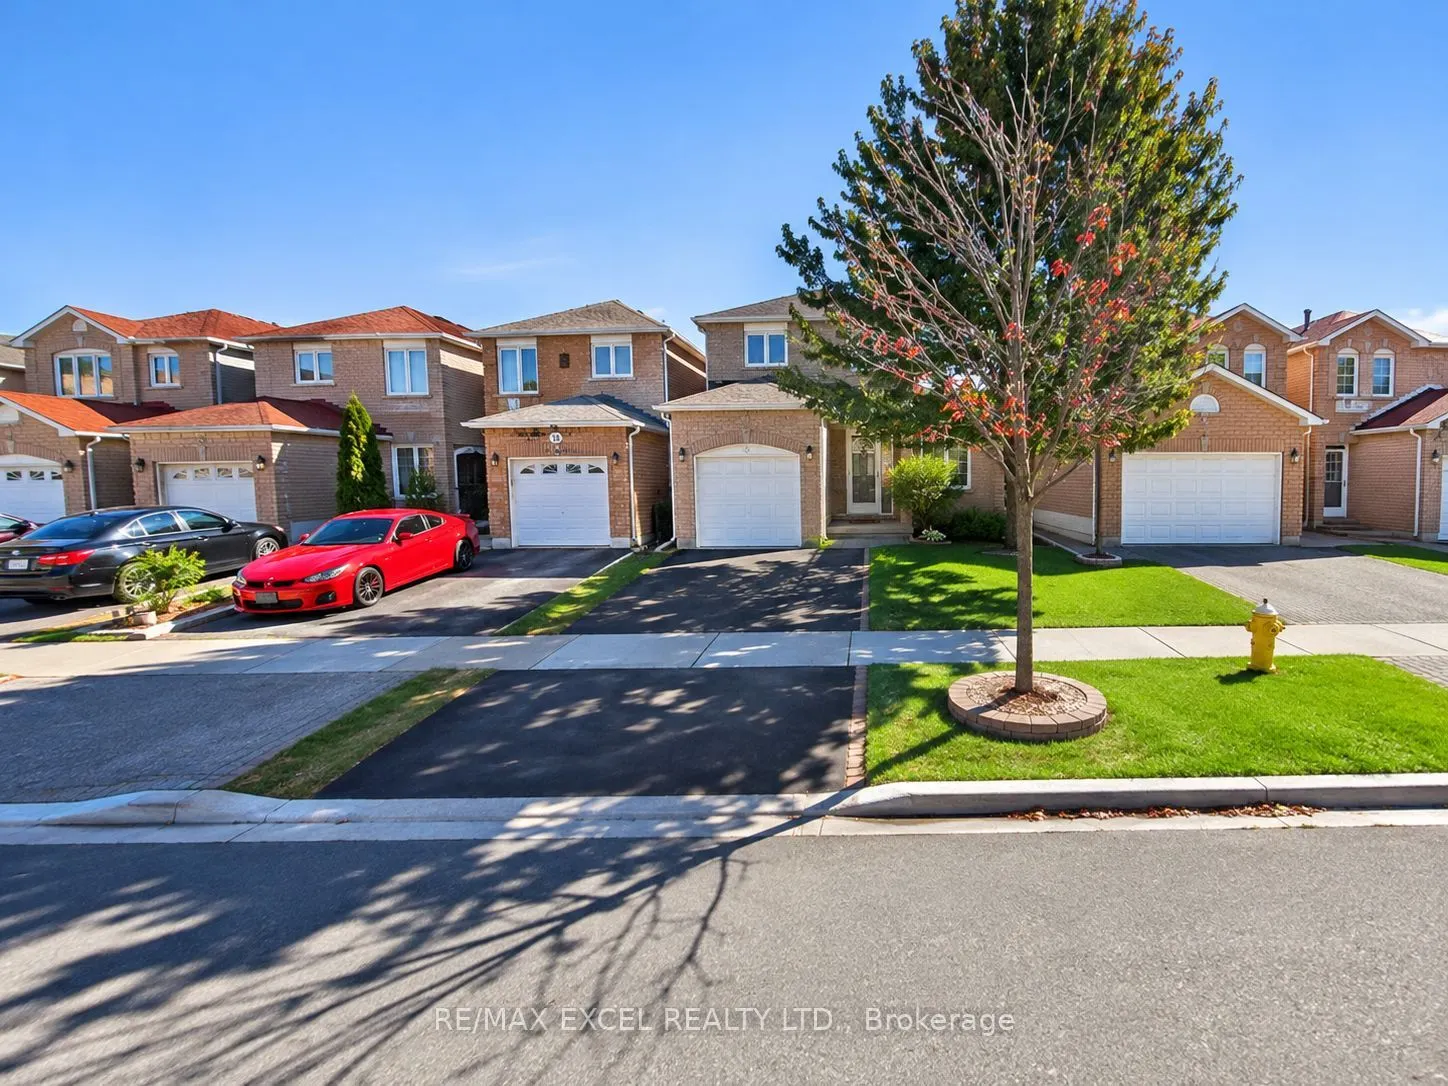
Charming 3+1 Bedroom Link-Detached Home in a Convenient and Well-Established Markham Neighbourhood! Enclosed Front Porch Provides Added Security, Extra Storage Space and Direct Access to the Garage. Driveway Accommodates Two Additional Cars. Featuring a Bright, Open-Concept Living and Dining Area, U...pdated Kitchen Cabinetry with Pantry, and Updated Lighting Throughout Much of the Home. Spacious Primary Bedroom with His & Hers Closets and an Oversized Main Bathroom Offering Potential to Be Converted into Two Separate Bathrooms, Including a Primary Ensuite. Finished Basement with an Additional Bedroom Provides Extra Living Space. Steps to Randall Public School, Parks and Armadale Community Centre! Minutes to Milliken GO Station, Pacific Mall, Supermarkets, Restaurants and Shopping Plazas. Fantastic Location with Everyday Amenities Close By!
Full Property Details
Interior
Bedrooms
3
Bedrooms Plus
1
Total Bedrooms
4
Washrooms
3
Square Footage
1500-2000 sqft
Basement
Finished
Heating Source
Gas
Heating Fuel
Forced Air
Air Conditioning
Central Air
Family Room
No
Kitchens
1
Total Kitchens
1
Fireplace Features
No
Bedrooms
3
Bedrooms Plus
1
Total Bedrooms
4
Washrooms
3
Square Footage
1500-2000 sqft
Basement
Finished
Heating Source
Gas
Heating Fuel
Forced Air
Air Conditioning
Central Air
Family Room
No
Kitchens
1
Total Kitchens
1
Fireplace Features
No
Exterior
Depth
103.46
Front
34.45
Lot Size
34 x 103.46 ft
Pool
None
Parking Spaces
2
Total Parking Spaces
3.00
Parking Description
Attached
Garage Spaces
1
Depth
103.46
Front
34.45
Lot Size
34 x 103.46 ft
Pool
None
Parking Spaces
2
Total Parking Spaces
3.00
Parking Description
Attached
Garage Spaces
1
Building Description
Style
2-Storey
Home Type
House
Subtype
Link
Property Orientation
South
Exterior Finish
Brick
Sewers
Sewers
Water Supply
Municipal
Possession Date
1/20/2027
Style
2-Storey
Home Type
House
Subtype
Link
Property Orientation
South
Exterior Finish
Brick
Sewers
Sewers
Water Supply
Municipal
Possession Date
1/20/2027
Community
Community
Milliken Mills East
Community
Milliken Mills East
Taxes & Fees
Taxes
$4,501.76 /yr
Tax Year
2026
Occupancy
Owner
Taxes
$4,501.76 /yr
Tax Year
2026
Occupancy
Owner
Room Types
Bedroom
Semi Ensuite, His and Hers Closets, Laminate
Dimensions 18.21 x 15.29 feet
278.43 sqft
Bedroom 2
Laminate, Closet, Window
Dimensions 17.88 x 9.12 feet
163.07 sqft
Bedroom 3
Laminate, Closet, Window
Dimensions 14.44 x 8.04 feet
116.1 sqft
Bedroom 4
3 Pc Bath, Laminate, Closet
Dimensions 14.34 x 8.92 feet
127.91 sqft
Breakfast
Ceramic Floor, W/O To Yard, Combined w/Kitchen
Dimensions 17.55 x 9.42 feet
165.32 sqft
Dining Room
Laminate, Combined w/Living
Dimensions 11.65 x 10.5 feet
122.32 sqft
Kitchen
Ceramic Floor, Quartz Counter
Dimensions 17.55 x 9.42 feet
165.32 sqft
Living Room
Laminate, Combined w/Dining
Dimensions 15.91 x 10.5 feet
167.06 sqft
Recreation
Laminate
Dimensions 27.07 x 14.11 feet
381.96 sqft
Similar Properties(No results)
Mortgage Calculator
Calculate your estimated monthly mortgage payment
Price
$988,000
$
%
%
Monthly payment
By clicking Save, we will calculate your estimated mortgage for all properties using the saved values (down payment percentage, interest rate, and amortization).
The accuracy and applicability of this calculator are not guaranteed.